
855 000 $US
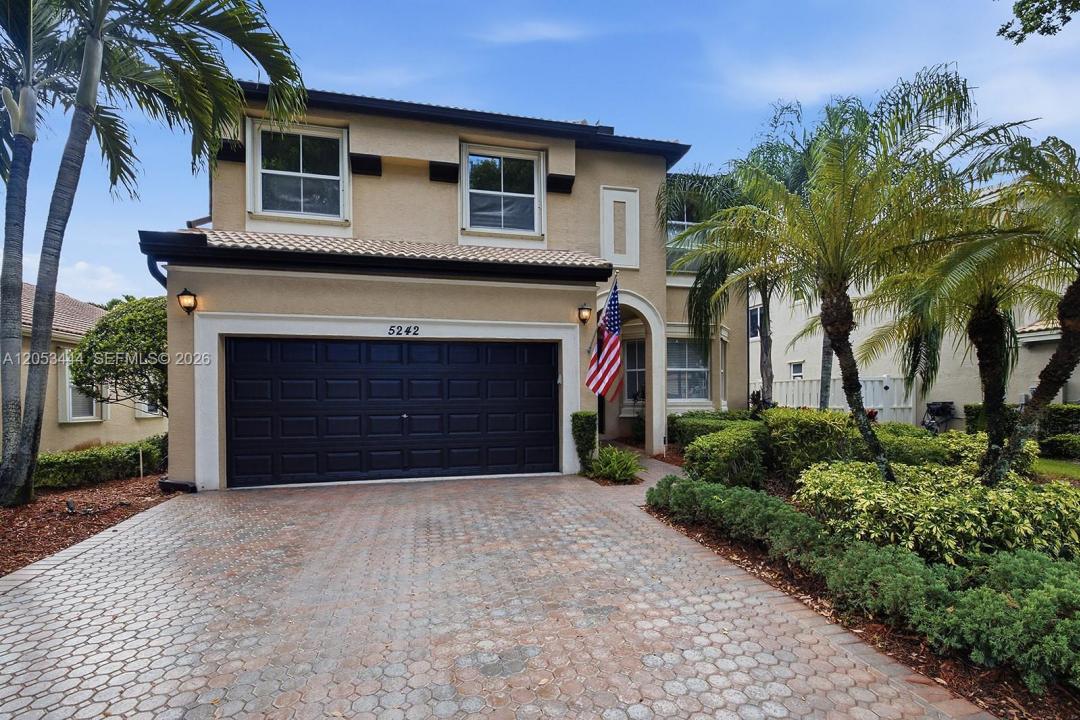
Maison unifamiliale à vendre, 5242 SW 158th Ave, Miramar, Floride 33027, États-Unis
- # MLSA12053444
- 4
- 3
296 m² (3 184 ft²)
Proposé par Compass Florida, LLC
La résidence Maison individuelle à vendre située à 5242 SW 158th Ave, Miramar, Floride 33027, États-Unis est actuellement en vente.Ce bien dispose de 4 chambres, 3 salles de bain.
Description
Welcome to this beautifully maintained Vizcaya model in the prestigious gated community of Riviera Isles! Offering an exceptional floor plan, this home combines space, comfort, and functionality for today's lifestyle.
One of its most unique features is the expanded primary suite, customized by the builder at the owner's request to create an oversized retreat with a spacious sitting area—ideal for a home office, media room, nursery, fitness space, or private lounge. Primary bath has a spa tub. Originally designed by the builder as a 5-bedroom home, the expanded primary suite can be converted back to a fifth bedroom if desired. The home features an upgraded kitchen, new A/C system, whole-house water filtration system, elegant wood staircase with upgraded railing, and an extended patio perfect for entertaining or relaxing outdoors. The roof has been meticulously maintained, and the second floor is equipped with hurricane shutters for added peace of mind.
Located in one of Miramar's most sought-after communities, Riviera Isles offers resort-style amenities including a clubhouse, fitness center, swimming pool, tennis courts, playgrounds, scenic walking paths, and beautifully landscaped common areas.Conveniently situated near top-rated schools, parks, shopping, dining, and major highways, this move-in-ready home offers the perfect blend of luxury, comfort, and location.
Lieu
5242 SW 158th Ave, Miramar, Floride 33027, États-Unis
Caractéristiques de la propriété
Propriétés
- Superficie du bien:
296 m² (3 184 ft²) - Type: Non Meublée
- Caractéristiques: Garde-mangerGaragePatioAllée De GarageÉclairage Extérieur
Parcelle/Terrain
- Superficie du terrain/lot:
553 m² (5 949 ft²) - Description de la parcelle: Clôturé
Construction
- Année de construction: 2004
- Construction: Construction En Blocs De Béton
Parking/Garage
- Description du garage: Garage Attenant
Chambres
- Chambres: 4
Salles de bains
- Nombre total de salles de bain: 3
- Salles de bain complètes: 2
- Toilettes avec lavabo: 1
Autres pièces
- Types de pièces: Salle FamilialeSalle À Manger Formelle
- Description de la cuisine: Cuisine-îlot
- Appareils électroménagers: Lave-lingeCuisinièreMicro-ondesRéfrigérateurSèche-lingeLave-vaisselleCompacteur De Déchets Ménagers
Caractéristiques intérieures
- Fenêtres: Volets Anti-ouragan
- Revêtement des sols: CeramiqueMoquette
Caractéristiques extérieures
- Espaces extérieurs: Patio
- Places de parking couvertes:
Sécurité
- Caractéristiques: Patrouille De SécuritéDétecteur De Fumées
Vue
- Caractéristiques: Jardin
Chauffage et climatisation
- Système de chauffage: Central
- Circuit de réfrigération: Climatisation Centrale
Services publics
- Autres commodités: Tout-à-l'égoutEau Municipale
Communautaire
- Caractéristiques: Salle D'exercicePavillon/Centre CommunautaireAnimaux AcceptésPiscineCourts De TennisCommunauté Résidentielle Privée
Informations sur les établissements scolaires
- Lycée: Everglades
- École Secondaire Du Premier Cycle: Glades
- École Élémentaire: Dolphin Bay