
649 999 $US
Maison unifamiliale à vendre, 5292 Sancerre Circle, Lake Worth, Floride 33463, États-Unis
- # MLSB26067589
- 5
- 4
280 m² (3 010 ft²)
Proposé par One Step Ahead Realty Inc.
La résidence Maison individuelle à vendre située à 5292 Sancerre Circle, Lake Worth, Floride 33463, États-Unis est actuellement en vente.Ce bien dispose de 5 chambres, 4 salles de bain.
Description
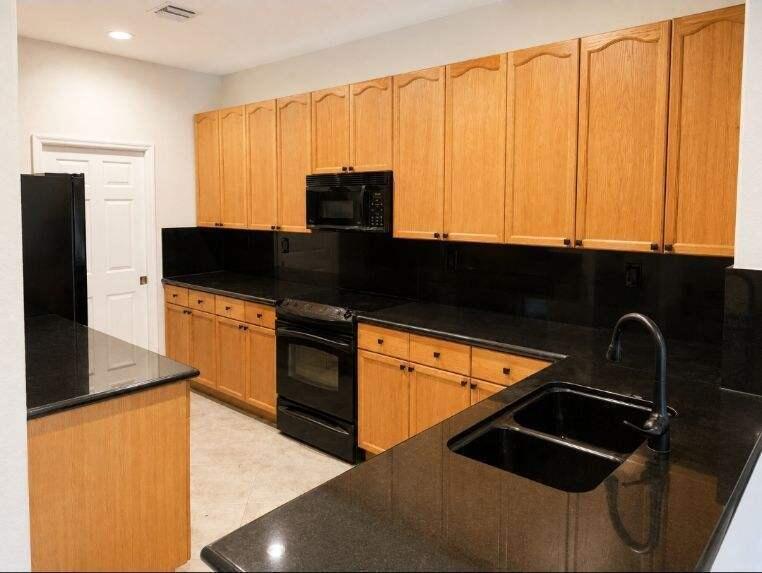
Located on one of the largest lots in the gated Coco Plum community, this spacious 5-bedroom, 3.5-bath home offers room to live, relax and entertain! The impressive two-story living room and huge family room with coffered ceiling create a bright, open feel, while the extended patio provides additional outdoor living space overlooking the extra-large yard. The first-floor primary suite offers privacy and convenience, with four additional bedrooms located upstairs. Features include an open floor plan, high ceilings, tile flooring throughout the downstairs, newer A/C, complete hurricane protection w/ hurricane windows and accordion shutters. With no pet restrictions, this home offers exceptional flexibility for full-time living, a vacation home or a buy-and-hold. Generator-ready with an exterior generator hookup connected to a dedicated subpanel, providing the ability to power essential systems during an outage with a portable or compatible standby generator Coco Plum residents enjoy a community pool, cabana, clubhouse, fitness center, volleyball and basketball courts. Ideally located with easy access to I-95, nearby Publix-anchored shopping, dining and entertainment. Zoned for Hidden Oaks Elementary, Tradewinds Middle and Santaluces High School, and approximately 15 minutes from the beach. Don't miss this opportunity to get so much more for your money!
Lieu
5292 Sancerre Circle, Lake Worth, Floride 33463, États-Unis
Caractéristiques de la propriété
Propriétés
- Superficie du bien:
280 m² (3 010 ft²) - Type: Non Meublée
- Caractéristiques: Chaufferie/ Pièce De Service/ BuanderieGaragePatioLoftAllée De GarageBranchement Du Lave-lingeEspace De RangementDressing-room
- Lieu: Vue Sur L'eau
Parcelle/Terrain
- Superficie du terrain/lot:
596 m² (6 417 ft²)
Construction
- Année de construction: 2003
- Style: Méditerranéen
- Toiture: Tuiles
- Type de toit: En Berceau
- Construction: Construction En Blocs De Béton
- Extérieur: Crépi
Parking/Garage
- Description du garage: Garage Attenant
Chambres
- Chambres: 5
Salles de bains
- Nombre total de salles de bain: 4
- Salles de bain complètes: 3
- Toilettes avec lavabo: 1
Caractéristiques intérieures
- Revêtement des sols: Carrelage Au SolMoquette
- Plafond: Plafonds En Berceau
Caractéristiques extérieures
- Espaces extérieurs: Patio
- Places de parking couvertes:
Piscine et spa
- Piscine: Piscine Privée
Vue
- Caractéristiques: Vue Sur Le LacVue Sur ÉtangVue Sur L'eau
Chauffage et climatisation
- Système de chauffage: Central
- Circuit de réfrigération: Climatisation Centrale
Services publics
- Système de télécommunication: Cablage Disponible
- Autres commodités: ÉgoutPublicÉgout Disponible Hors SiteTout-à-l'égout
Communautaire
- Caractéristiques: Résidence Clôturée Avec GardienAnimaux AcceptésPiscineGarde À L'entrée De La Propriété
Informations sur les établissements scolaires
- Lycée: Santaluces Community High
- École Secondaire Du Premier Cycle: Tradewinds