
2 450 000 $US
Maison unifamiliale à vendre, 5301 S Sterling Ranch Cir, Davie, Floride 33314, États-Unis
- # MLSA12048358
- 5
- 5
479 m² (5 156 ft²)
Proposé par Capital Nest Realty, LLC
La résidence Maison individuelle à vendre située à 5301 S Sterling Ranch Cir, Davie, Floride 33314, États-Unis est actuellement en vente.Ce bien dispose de 5 chambres, 5 salles de bain.
Description
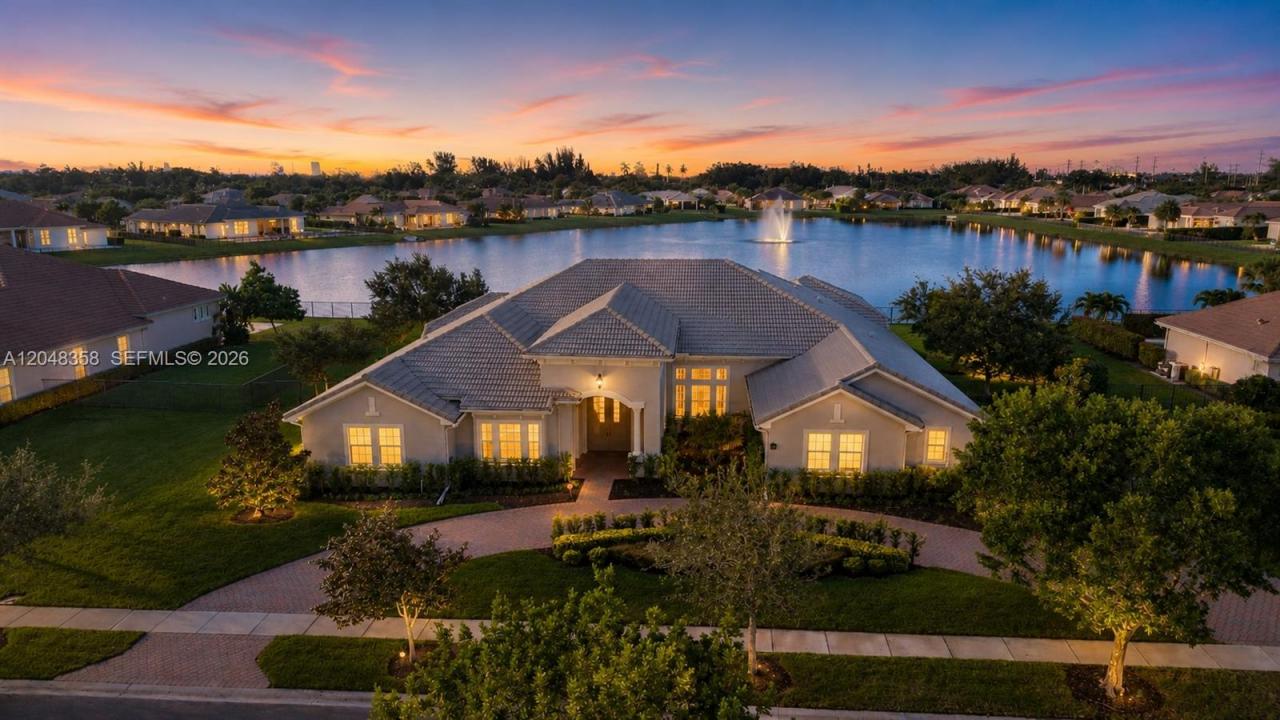
Rarely available perfectly positioned on the best and most desirable water-front lot in the ultra-exclusive gated luxury community of Sterling Ranch….this exceptional estate features some of the longest, most panoramic water views in the neighborhood capturing fantastic South Florida sunsets. Offering over 5,000sq. ft. of living space, this one-of-a-kind residence features 4 bedrooms, 4.5 bathrooms, a spacious game room with a full kitchen and private entrance, plus an additional versatile room that can easily serve as a 5th bedroom, home office, or media room. The chef's kitchen is designed to impress with a spectacular 16-foot island, premium Sub-Zero refrigerator and freezer, custom cabinetry, and abundant workspace. Walls of impact-resistant windows and custom French doors flood the home with natural light while framing breathtaking waterfront and sunset views throughout. The oversized primary suite offers a private retreat with spa-inspired finishes and direct outdoor access. Positioned forward on the oversized homesite, the property provides exceptional backyard space to create your own resort-style paradise with room for a custom pool and outdoor entertaining. Built with exclusive builder upgrades, additional highlights include an oversized 3 car garage, hurricane-impact windows and doors throughout, and a 6-foot safe. Ideally located between Fort Lauderdale and Miami with convenient access to major highways, shopping, dining, and entertainment
Lieu
5301 S Sterling Ranch Cir, Davie, Floride 33314, États-Unis
Caractéristiques de la propriété
Propriétés
- Superficie du bien:
479 m² (5 156 ft²) - Caractéristiques: Garde-mangerPièce Pour PiscineChaufferie/ Pièce De Service/ BuanderieGaragePatioChambres SéparéesAllée De GarageDressing-room
- Lieu: Vue Sur L'eau
Parcelle/Terrain
- Superficie du terrain/lot:
2 325 m² (25 025 ft²)
Construction
- Année de construction: 2015
- Type de toit: En Berceau
- État: Réaménagé
- Construction: Béton/Bloc
Parking/Garage
- Description du garage: Garage AttenantOuvre-porte De Garage Automatique
Chambres
- Chambres: 5
Salles de bains
- Nombre total de salles de bain: 5
- Salles de bain complètes: 4
- Toilettes avec lavabo: 1
Caractéristiques intérieures
- Revêtement des sols: CeramiqueBoisMoquette
Caractéristiques extérieures
- Espaces extérieurs: Patio
- Places de parking couvertes:
Accès à l'eau et navigation
- sur l'eau: Lac
Sécurité
- Caractéristiques: Détecteur De Fumées
Vue
- Caractéristiques: Vue Sur Le LacVue Sur L'eau
Chauffage et climatisation
- Système de chauffage: Central
- Circuit de réfrigération: Climatisation Centrale
Services publics
- Autres commodités: Tout-à-l'égoutEau Municipale
Communautaire
- Caractéristiques: Communauté Résidentielle Privée