
1 330 000 $US
Maison unifamiliale à vendre, 5348 NW 106th Ct, Doral, Floride 33178, États-Unis
- # MLSA12079248
- 4
- 3
249 m² (2 675 ft²)
Proposé par Luxe Properties
La résidence Maison individuelle à vendre située à 5348 NW 106th Ct, Doral, Floride 33178, États-Unis est actuellement en vente.Ce bien dispose de 4 chambres, 3 salles de bain.
Description
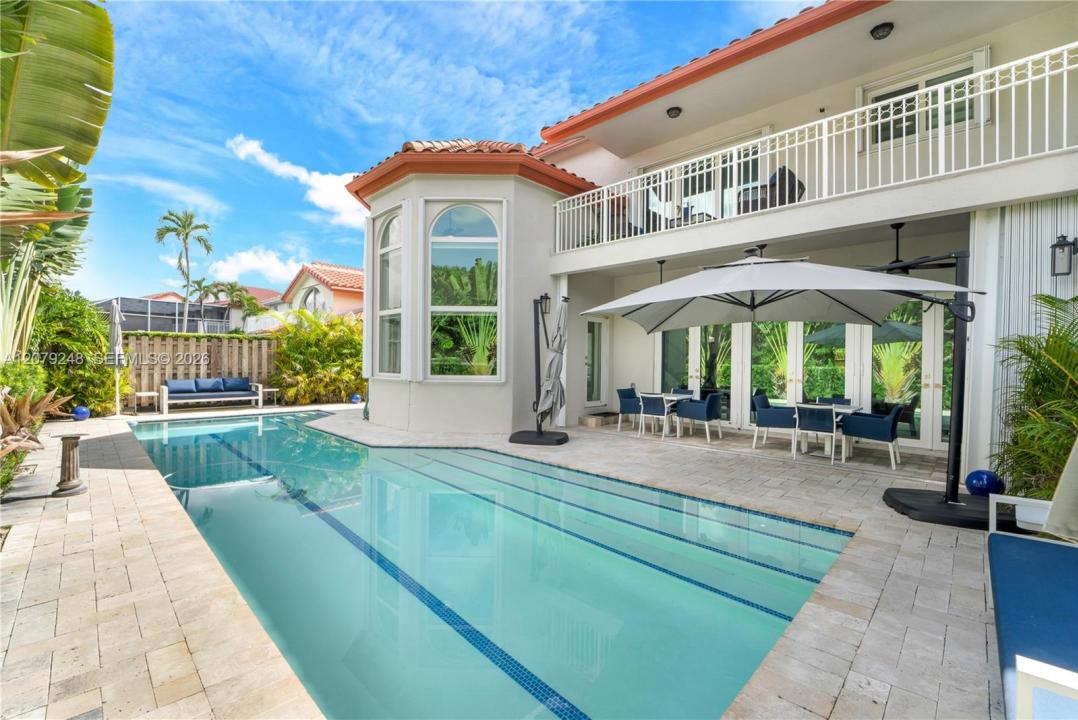
Experience elevated Doral living in this beautifully appointed 4BR/2.5BA residence nestled within the exclusive gated community of Village of Doral Sands. Designed for effortless indoor-outdoor living, the home features a heated private pool installed-2022, creating your own year-round retreat for relaxing and entertaining. Thoughtfully upgraded and impeccably maintained, the residence offers impact windows-2021, electric zebra shades, brand-new appliances-2026, exterior paint-2022, laminate vinyl flooring on stairs and bedrooms-2021, a refinished driveway-2024, landscape lighting-2023, garage roof insulation-2026, ADT camera/sec system-2021. Auto-timed sprinkler system. Enjoy the beautifully maintained sidewalks throughout & around the community, ideal for morning walks, exercise or evening dog walks, enhanced by excellent street lighting and a secure gated setting. Morgan Levy Park is just within walking distance. Village of Doral Sands includes landscaping, 24-hour sec guards, street lighting, community grounds. Doral Park Country Club is 3 minutes away offering tennis, pickleball, gym, pool, clubhouse, event spaces, bar and indoor/outdoor dining. Ideally positioned for the best of Miami: 30 minutes to MIA, 10 minutes to the Turnpike, 18 minutes to Metrorail, connecting to Downtown Miami & Brickell. A sophisticated, move-in-ready, quiet sanctuary where comfort, security, recreation and connectivity come together. **REGULAR AND 3D VIDEOS UPON REQUEST.**
Lieu
5348 NW 106th Ct, Doral, Floride 33178, États-Unis
Caractéristiques de la propriété
Propriétés
- Superficie du bien:
249 m² (2 675 ft²) - Type: Non Meublée
- Caractéristiques: GaragePorche OuvertBalconPatioAllée De GarageÉclairage ExtérieurDressing-room
- Lieu: Vue Sur L'eau
Parcelle/Terrain
- Superficie du terrain/lot:
507 m² (5 457 ft²) - Description de la parcelle: Clôturé
Construction
- Année de construction: 1996
- Type de toit: En Berceau
- Construction: Construction En Blocs De Béton
Parking/Garage
- Description du garage: Garage AttenantOuvre-porte De Garage Automatique
Chambres
- Chambres: 4
Salles de bains
- Nombre total de salles de bain: 3
- Salles de bain complètes: 2
- Toilettes avec lavabo: 1
Caractéristiques intérieures
- Fenêtres: Stores/Persiennes
Caractéristiques extérieures
- Espaces extérieurs: BalconPatio
- Places de parking couvertes:
Piscine et spa
- Piscine: Enterrée
Accès à l'eau et navigation
- sur l'eau: Canal
Terrain de loisirs et de sport
- Terrain de loisirs et de sport: Court De TennisSpaPiscine
Sécurité
- Caractéristiques: Patrouille De SécuritéAlarme Anti-cambriolageDétecteur De Fumées
Vue
- Caractéristiques: Vue Sur La Piscine
Chauffage et climatisation
- Système de chauffage: Central
- Circuit de réfrigération: Ventilateur Au PlafondClimatisation Centrale
Services publics
- Autres commodités: Tout-à-l'égoutEau Municipale
Communautaire
- Caractéristiques: Salle D'exercicePavillon/Centre CommunautaireAnimaux AcceptésPiscineCourts De TennisCommunauté Résidentielle Privée
Informations sur les établissements scolaires
- Lycée: Ronald W. Reagan
- École Secondaire Du Premier Cycle: Ruben Dario
- École Élémentaire: Smith John I