
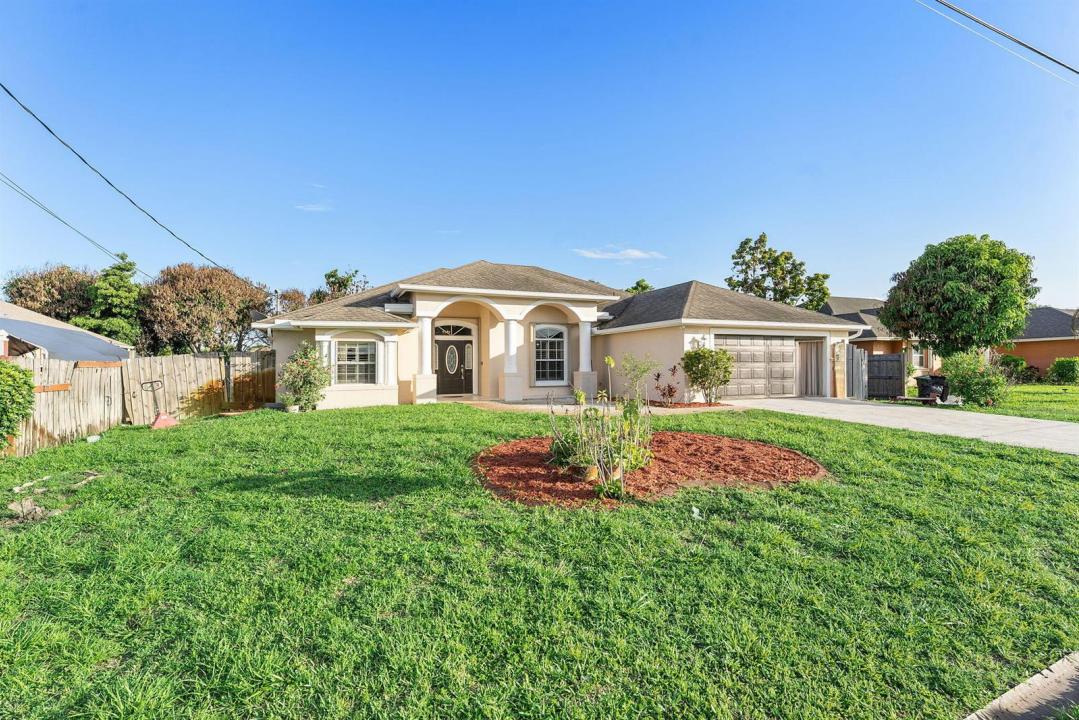
460 000 $US
Maison unifamiliale à vendre, 534 SW Halifax Avenue, Port St. Lucie, Floride 34953, États-Unis
- # MLSB26042237
- 3
- 2
206 m² (2 212 ft²)
Proposé par KW Reserve Palm Beach
La résidence Maison individuelle à vendre située à 534 SW Halifax Avenue, Port St. Lucie, Floride 34953, États-Unis est actuellement en vente.Ce bien dispose de 3 chambres, 2 salles de bain.
Description
Spacious and well-maintained 3-bedroom, 2-bathroom home offering a desirable open-concept layout and oversized living spaces designed for comfortable everyday living and entertaining. The bright interior features abundant natural light and a seamless flow between the living, dining, and kitchen areas. The kitchen offers ample cabinet space and overlooks the main living area, making it ideal for gatherings with family and friends. The generous primary suite provides a private retreat with a large walk-in closet and an en-suite bathroom. Three additional bedrooms offer flexibility for family, guests, or a home office. A standout feature of this home is the expansive enclosed Florida room, creating additional year-round living space perfect for relaxing, entertaining, or enjoying morning coffee. The spacious backyard offers plenty of room for outdoor activities and future enhancements. Ideally located near shopping, dining, parks, golf courses, schools, and major roadways, this property combines convenience with the comfort of a quiet residential neighborhood. An excellent opportunity for homeowners seeking space, functionality, and value in the heart of Port St. Lucie.
Lieu
534 SW Halifax Avenue, Port St. Lucie, Floride 34953, États-Unis
Caractéristiques de la propriété
Propriétés
- Superficie du bien:
206 m² (2 212 ft²) - Caractéristiques: GarageBranchement Du Lave-lingeDressing-room
Parcelle/Terrain
- Superficie du terrain/lot:
931 m² (10 019 ft²)
Construction
- Année de construction: 2006
- Toiture: De CompositionComposition/bardeauBardeau
- Construction: Construction En Blocs De BétonBéton/Bloc
Parking/Garage
- Description du garage: Garage Attenant
Chambres
- Chambres: 3
Salles de bains
- Nombre total de salles de bain: 2
- Salles de bain complètes: 2
Caractéristiques intérieures
- Fenêtres: Stores/Persiennes
- Revêtement des sols: Carrelage Au Sol
- Plafond: Plafonds En Berceau
Chauffage et climatisation
- Système de chauffage: ÉlectriqueCentral
- Circuit de réfrigération: ÉlectriqueClimatisation Centrale
Services publics
- Autres commodités: ÉgoutPublicÉgout Disponible Hors SiteTout-à-l'égout
Communautaire
- Caractéristiques: Animaux Acceptés