
630 000 $US
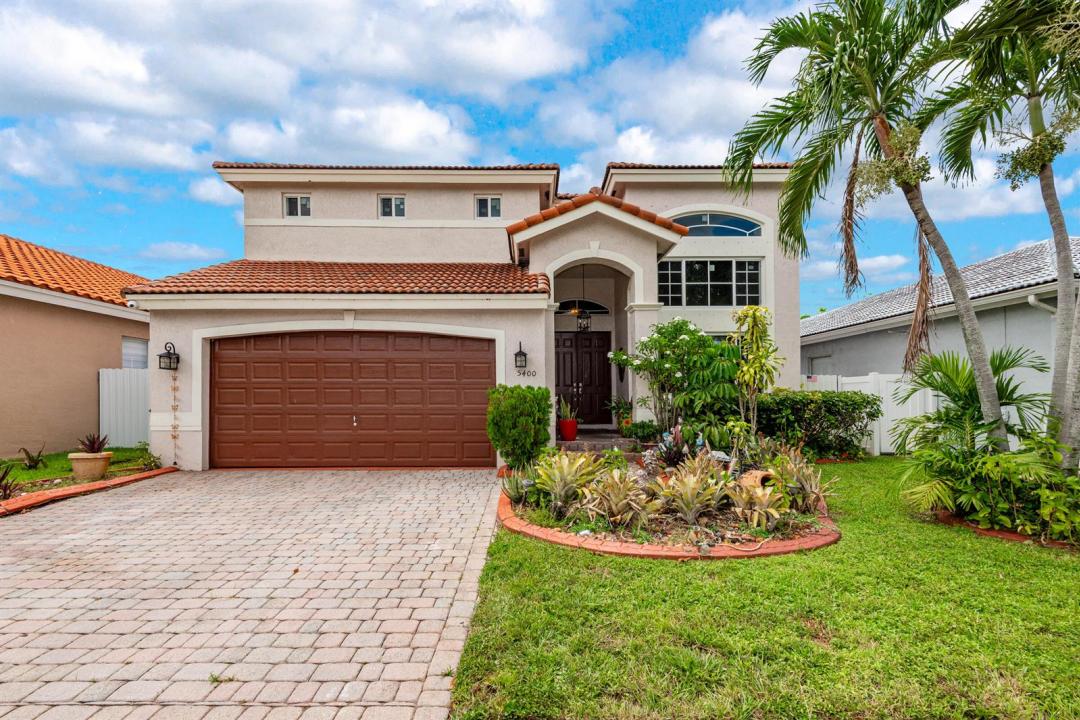
Maison unifamiliale à vendre, 5400 SW 131st Terrace, Miramar, Floride 33027, États-Unis
- # MLSB26059910
- 4
- 3
209 m² (2 255 ft²)
Proposé par Opal Realty Group LLC
La résidence Maison individuelle à vendre située à 5400 SW 131st Terrace, Miramar, Floride 33027, États-Unis est actuellement en vente.Ce bien dispose de 4 chambres, 3 salles de bain.
Description
Welcome to this spacious 2 story residence in Miramar Patio Homes, featuring 4 bedrooms and 3 bathrooms across 2,255 SF of finished living space w/ a large bedroom & a full bathroom on the 1st floor. The two-car garage provides convenient parking and storage, while the single-family design offers privacy and independence. This well-proportioned floor plan spans two levels, allowing for versatile use of space and clear separation between living areas. Located in the established Miramar Patio Homes community, this property presents a solid foundation for comfortable living. All impact windows & doors. AC is 4 years old. Near highways, Shops, Restaurants, Schools. Priced to sell FAST! Master bathroom needs to be remodeled. Sold AS IS. SELLER PREFERS TO USE AAA PREMIER TITLE CORP.... Motivated Seller! Showing weekdays after 5:30 pm, anytime on weekends! Seller to contribute 10k towards closing.
Lieu
5400 SW 131st Terrace, Miramar, Floride 33027, États-Unis
Caractéristiques de la propriété
Propriétés
- Superficie du bien:
209 m² (2 255 ft²) - Type: Non Meublée
- Caractéristiques: Garde-mangerGaragePatioChambres SéparéesAllée De GarageBranchement Du Lave-lingeCheminée
Parcelle/Terrain
- Superficie du terrain/lot:
465 m² (5 000 ft²) - Description de la parcelle: ClôturéConstruction En Limite Du Terrain
Construction
- Année de construction: 2002
- Toiture: Tuiles
- Construction: Construction En Blocs De BétonBéton/Bloc
- Extérieur: Crépi
Parking/Garage
- Description du parking: Parking Pour Visiteurs
- Description du garage: Garage Attenant
Chambres
- Chambres: 4
Salles de bains
- Nombre total de salles de bain: 3
- Salles de bain complètes: 3
Caractéristiques intérieures
- Portes: Porte-fenêtres
- Fenêtres: Tentures/rideauxStores/Persiennes
- Revêtement des sols: CeramiqueBois
- Plafond: Plafonds En Berceau
- Description cheminée: Décorative
Caractéristiques extérieures
- Espaces extérieurs: Patio
- Places de parking couvertes:
Piscine et spa
- Piscine: Piscine Privée
Terrain de loisirs et de sport
- Terrain de loisirs et de sport: Barbecue
Sécurité
- Caractéristiques: Système Anti-incendieExtincteurs D'incendieGardien, Service De Sécurité, VigilePatrouille De Sécurité
Vue
- Caractéristiques: Jardin
Chauffage et climatisation
- Système de chauffage: Central
- Eau chaude: Chauffe-eau Solaire
- Circuit de réfrigération: Ventilateur Au PlafondClimatisation Centrale
Services publics
- Système de télécommunication: Cablage DisponibleAntenne Parabolique
- Autres commodités: ÉgoutPublicTout-à-l'égout
Communautaire
- Caractéristiques: Animaux AcceptésPiscine
Informations sur les établissements scolaires
- Lycée: Everglades
- École Secondaire Du Premier Cycle: New Renaissance
- École Élémentaire: Coral Cove