
635 000 $US
Maison unifamiliale à vendre, 5402 SE MEREDITH Terrace, Stuart, Floride 34997, États-Unis
- # MLSB26061644
- 3
- 3
181 m² (1 952 ft²)
Proposé par Coldwell Banker Realty
La résidence Maison individuelle à vendre située à 5402 SE MEREDITH Terrace, Stuart, Floride 34997, États-Unis est actuellement en vente.Ce bien dispose de 3 chambres, 3 salles de bain.
Description
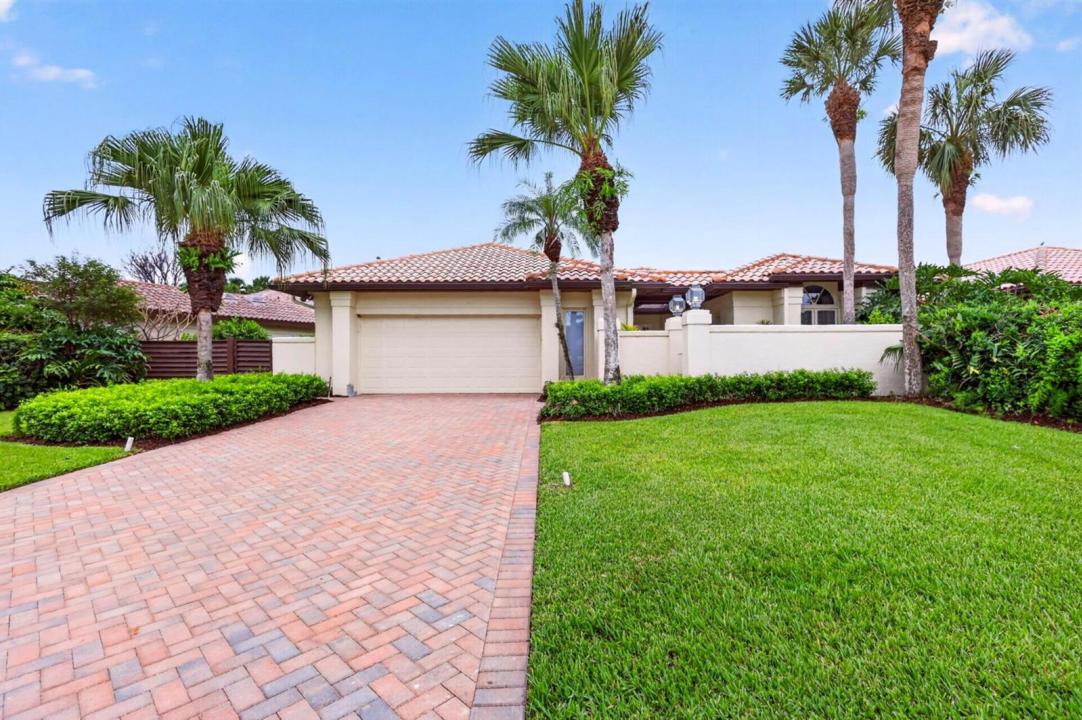
Beautifully renovated and move-in ready in the desirable Ironwood section of Mariner Sands Country Club! This concrete block 3-bedroom, 2.5-bath home has been beautifully updated throughout with a stunning new kitchen featuring a custom pantry, fully renovated bathrooms, new flooring and stylish finishes. Extensive improvements continue throughout the home, including a new A/C and ductwork (2025), new electrical switches and outlets, custom closets, a new sprinkler system, OX garage flooring, freshly painted exterior and a new paver driveway—to name just a few of the many upgrades. This home offers the opportunity to simply move in and enjoy. The HOA provides added convenience and includes the Mariner Sands HOA, Social Membership dues and the Ironwood Community HOA. Home being sold unfurnished. Furnished photos have been virtually staged for inspiration. Residents enjoy two championship 18-hole golf courses, Har-Tru tennis courts, pickleball, croquet, and a state-of-the-art fitness center. The community also features a resort-style pool with a separate lap pool, along with the Sand Bar offering exceptional indoor and outdoor casual dining. The spectacular new clubhouse provides both fine and casual dining, along with weekly social events and happy hours. Additional amenities include a dog park, playground, spa, and nail salon—all just minutes from pristine beaches and charming downtown Stuart. Social membership is required with a one-time capital contribution of $50,000 due at closing. Golf membership is separate and optional.
Lieu
5402 SE MEREDITH Terrace, Stuart, Floride 34997, États-Unis
Caractéristiques de la propriété
Propriétés
- Superficie du bien:
181 m² (1 952 ft²) - Type: Non Meublée
- Caractéristiques: Garde-mangerGaragePatioChambres SéparéesAllée De Garage
Parcelle/Terrain
- Superficie du terrain/lot:
741 m² (7 975 ft²)
Construction
- Année de construction: 1982
- Style: Méditerranéen
- Type de toit: En Berceau
- Construction: Construction En Blocs De Béton
Parking/Garage
- Description du garage: Garage AttenantOuvre-porte De Garage Automatique
Chambres
- Chambres: 3
Salles de bains
- Nombre total de salles de bain: 3
- Salles de bain complètes: 2
- Toilettes avec lavabo: 1
Caractéristiques intérieures
- Revêtement des sols: BoisMoquette
Caractéristiques extérieures
- Espaces extérieurs: Patio
- Places de parking couvertes:
Piscine et spa
- Piscine: Piscine Privée
Sécurité
- Caractéristiques: Patrouille De Sécurité
Chauffage et climatisation
- Système de chauffage: Central
- Circuit de réfrigération: Climatisation Centrale
Services publics
- Système de télécommunication: Cablage Disponible
- Autres commodités: ÉgoutPublicTout-à-l'égout
Communautaire
- Caractéristiques: Pavillon/Centre CommunautairePiscineBarGarde À L'entrée De La PropriétéCourts De TennisRésidence Clôturée Avec GardienSalle D'exerciceTerrain De GolfAnimaux AcceptésVert D'exerciceSalle De Sport De L'associationBibliothèquePiscine Chauffée
Informations sur les établissements scolaires
- Lycée: South Fork
- École Secondaire Du Premier Cycle: Murray
- École Élémentaire: Sea Wind