
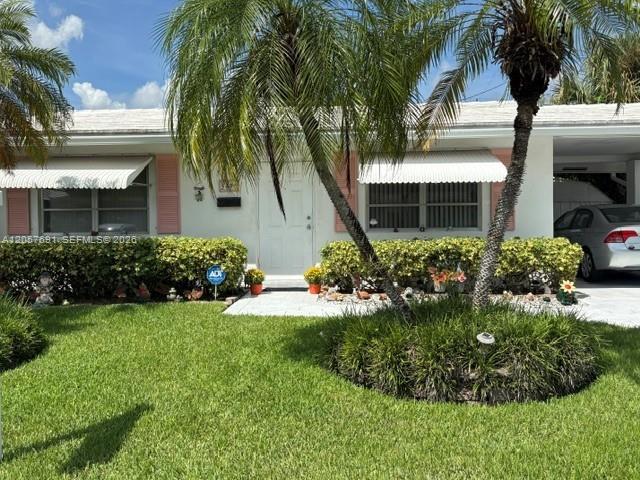
345 000 $US
Maison unifamiliale à vendre, 5405 NW 23rd Ter, Tamarac, Floride 33309, États-Unis
- # MLSA12057691
- 2
- 1
94 m² (1 008 ft²)
Proposé par Q Realty
La résidence Maison individuelle à vendre située à 5405 NW 23rd Ter, Tamarac, Floride 33309, États-Unis est actuellement en vente.Ce bien dispose de 2 chambres, 1 salle de bain.
Description
"NEW PRICE IMPROVEMENT" Welcome to this beautifully maintained and tastefully furnished 2/1 turnkey home ready to move in, bright & open w/ timeless style incl lots of natural light, tile throughout, freshly painted knockdown walls, lots of closet storage space incl 1 walkin closet w/ attic storage space, newer AC w/ warranty, new washer & newer water heater, recessed lighting in kitchen, Laundry room w/ WD & shelving for extra storage, updated electrical & plumbing, complete hurricane protection w/ accordions and/or storm shutters, new gutters, step outside to your private outdoor retreat - perfect for relaxing w/ lush landscaping & pavers w/hedge makes for a nice quiet space, Low HOA$90/MO that covers Community pool, lawn maint & clubhouse, owner has extra sprinkler system for lush gardening, electric fireplace w/ mantle for cozy nights, spacious covered carport w/ ample parking & stylish stamped painted concrete driveway, shed w/ toolbox for addt'l storage incl, new gutters, approx. 4 miles to the beach, conveniently located between I95, Florida's Turnpike & the Sawgrass Expressway, Schedule your private tour today & experience everything this exceptional home has to offer; Great starter home or investment property! Very well maintained inside and out. EASY TO SHOW!
Lieu
5405 NW 23rd Ter, Tamarac, Floride 33309, États-Unis
Caractéristiques de la propriété
Propriétés
- Superficie du bien:
94 m² (1 008 ft²) - Type: Meublé
- Caractéristiques: GrenierChaufferie/ Pièce De Service/ BuanderieAuvent Pour VoituresPatioAuventsAllée De GarageÉclairage ExtérieurDressing-roomCheminée
- Autres structures: Hangar/remise
Parcelle/Terrain
- Superficie du terrain/lot:
447 m² (4 813 ft²)
Construction
- Année de construction: 1967
- Toiture: Tuile Plate
- Construction: Béton/Bloc
Chambres
- Chambres: 2
Salles de bains
- Nombre total de salles de bain: 1
- Salles de bain complètes: 1
Caractéristiques intérieures
- Fenêtres: Stores/Persiennes
- Revêtement des sols: Ceramique
Caractéristiques extérieures
- Espaces extérieurs: Patio
- Places de parking couvertes: 1
Sécurité
- Caractéristiques: Détecteur De Fumées
Chauffage et climatisation
- Système de chauffage: Central
- Circuit de réfrigération: Ventilateur Au PlafondClimatisation Centrale
Services publics
- Autres commodités: Tout-à-l'égoutEau Municipale
Communautaire
- Caractéristiques: Pavillon/Centre CommunautaireAnimaux AcceptésPiscine
Informations sur les établissements scolaires
- Lycée: Boyd H Anderson
- École Secondaire Du Premier Cycle: Lauderdale Lks
- École Élémentaire: Oriole