
399 990 $US
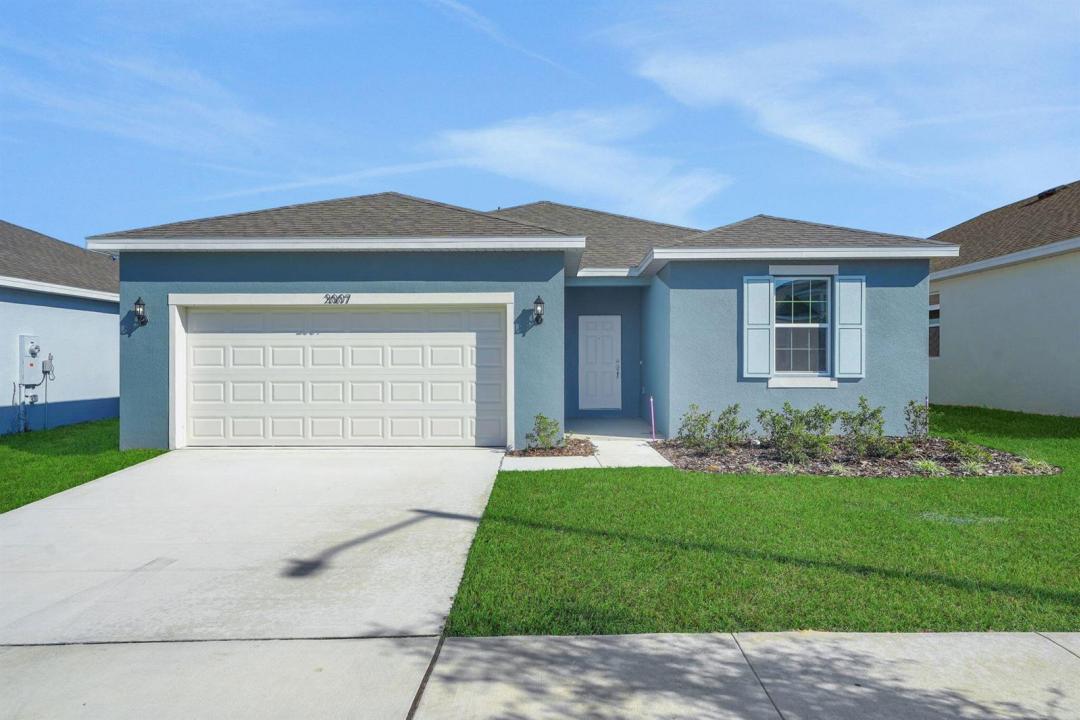
Ferme à vendre, 5437 NW Camberly Court, Port St. Lucie, Floride 34987, États-Unis
- # MLSB26029189
- 4
- 2
169 m² (1 814 ft²)
Proposé par Olympus Executive Realty Inc
La résidence Exploitation agricole à vendre située à 5437 NW Camberly Court, Port St. Lucie, Floride 34987, États-Unis est actuellement en vente.Ce bien dispose de 4 chambres, 2 salles de bain.
Description
Discover this thoughtfully designed new construction home in Brystol North at Wylder, one of Port Saint Lucie's premier master-planned communities. The Hillcrest, Elevation B, located on Lot 15, offers 1,814 square feet of single-story living on a 50-foot homesite with a desirable berm view. Featuring 4 bedrooms, 2 bathrooms, and a 2-car garage, this home blends comfort, style, and functionality. Inside, the open-concept layout connects the kitchen, dining, and great room, ideal for everyday living and entertaining. The kitchen overlooks the main living areas for convenience. The private primary suite includes a walk-in closet, while three additional bedrooms offer flexibility for guests, office, or other needs. Step outside to covered lanai, ideal for year-round living. Includes hurricane impact glass and energy-efficient features for comfort and peace of mind. Residents enjoy low HOA and planned amenities including playground, pickleball, dog park, green spaces, and future resort-style pool, clubhouse, fitness center, and putt-putt course. Conveniently located near Manatee Elementary, St. Lucie West Middle, and Centennial High School, this home offers an excellent opportunity for new construction buyers in Port Saint Lucie with easy access to shopping, dining, and major highways.
Lieu
5437 NW Camberly Court, Port St. Lucie, Floride 34987, États-Unis
Caractéristiques de la propriété
Propriétés
- Superficie du bien:
169 m² (1 814 ft²) - Type: Non Meublée
- Caractéristiques: GarageChambres SéparéesAllée De GarageDressing-room
Parcelle/Terrain
- Superficie du terrain/lot:
607 m² (6 534 ft²) - Description de la parcelle: Trottoirs
Construction
- Année de construction: 2026
- Toiture: Composition/bardeauBardeau
- État: Nouvelle Construction
- Construction: Béton/BlocConstruction À Dalle
- Extérieur: Crépi
Parking/Garage
- Description du garage: Garage Attenant
Chambres
- Chambres: 4
Salles de bains
- Nombre total de salles de bain: 2
- Salles de bain complètes: 2
Caractéristiques intérieures
- Revêtement des sols: Carrelage Au SolMoquette
Piscine et spa
- Piscine: Piscine Privée
Sécurité
- Caractéristiques: Détecteur De Fumées
Chauffage et climatisation
- Système de chauffage: Central
- Eau chaude: Chauffe-eau Au Gaz Naturel
- Circuit de réfrigération: Climatisation Centrale
Services publics
- Système de télécommunication: Cablage Disponible
- Autres commodités: ÉgoutPublicÉgout Disponible Hors SiteTout-à-l'égout
Communautaire
- Caractéristiques: Salle D'exercicePavillon/Centre CommunautaireAnimaux AcceptésPiscineSalle De Sport De L'association