
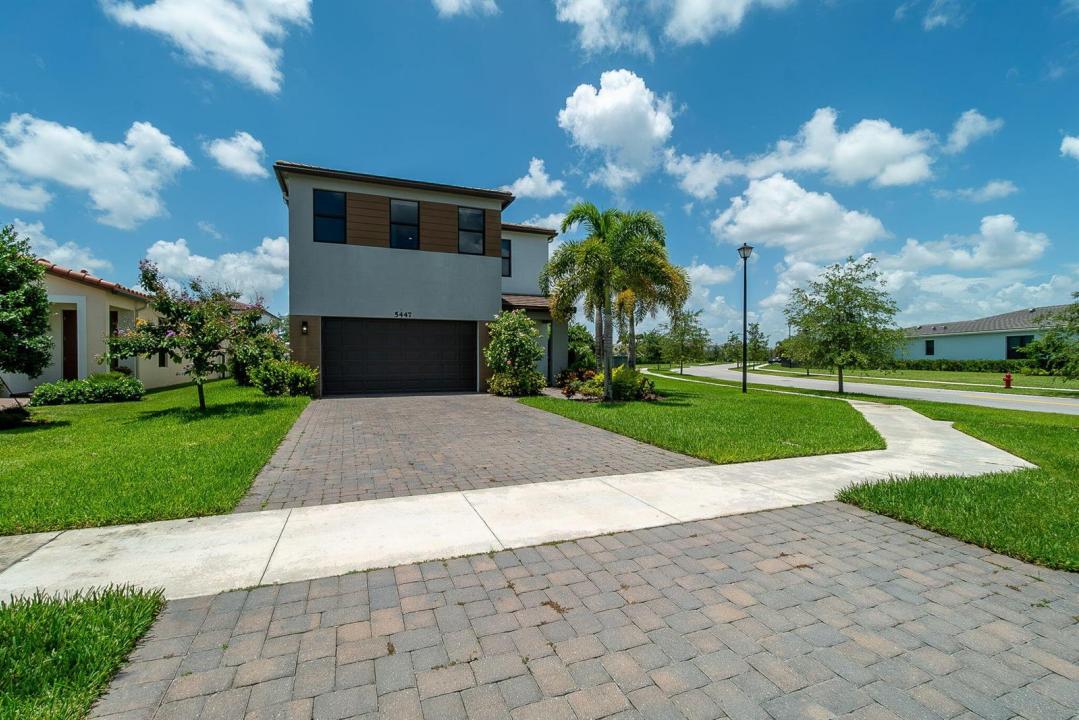
697 000 $US
Maison unifamiliale à vendre, 5447 Starfish Road, Westlake, Floride 33470, États-Unis
- # MLSB26064344
- 4
- 3
200 m² (2 155 ft²)
Proposé par Keller Williams Realty - Wellington
La résidence Maison individuelle à vendre située à 5447 Starfish Road, Westlake, Floride 33470, États-Unis est actuellement en vente.Ce bien dispose de 4 chambres, 3 salles de bain.
Description
Welcome to this exceptional home offering style, space, and comfort in the highly desirable community of Westlake. This property stands out by sitting on one of the largest lots in the community, offering exceptional outdoor space, added privacy, and plenty of room to enjoy the Florida lifestyle. The home features a bright, open-concept layout designed for comfortable everyday living and entertaining. Spacious living areas, a modern kitchen, and well-appointed bedrooms create a welcoming atmosphere throughout. A major added benefit is the home's fully paid-off solar panel system, allowing the new owner to enjoy the advantages of solar energy without assuming a loan or lease—a valuable feature that can help significantly reduce monthly electric expenses. With its oversized lot, paid-off solar panels, and location within one of Westlake's sought-after neighborhoods, 5447 Starfish Cove offers a combination of space, efficiency, and lifestyle that is difficult to find. Enjoy everything Westlake has to offer, including beautiful community amenities, recreation, and convenient access to shopping, dining, schools, and major roadways.
Lieu
5447 Starfish Road, Westlake, Floride 33470, États-Unis
Caractéristiques de la propriété
Propriétés
- Superficie du bien:
200 m² (2 155 ft²) - Type: Non Meublée
- Caractéristiques: Chaufferie/ Pièce De Service/ BuanderieGaragePatioAllée De GarageDressing-room
Parcelle/Terrain
- Superficie du terrain/lot:
1 030 m² (11 082 ft²) - Description de la parcelle: Parcelle D'angle
Construction
- Année de construction: 2020
- Toiture: Béton
- Construction: Construction En Blocs De Béton
Parking/Garage
- Description du parking: Assigné
- Description du garage: Garage AttenantOuvre-porte De Garage Automatique
Chambres
- Chambres: 4
Salles de bains
- Nombre total de salles de bain: 3
- Salles de bain complètes: 2
- Toilettes avec lavabo: 1
Autres pièces
- Types de pièces: Salle FamilialeBuanderie
- Description de la cuisine: Cuisine-îlot
- Appareils électroménagers: Chauffe-eau ÉlectriqueLave-lingeMicro-ondesRéfrigérateurBroyeur De DéchetsSèche-lingeLave-vaisselle
Caractéristiques intérieures
- Revêtement des sols: Carrelage Au Sol
Caractéristiques extérieures
- Espaces extérieurs: Patio
- Places de parking couvertes:
Piscine et spa
- Piscine: Piscine Privée
Sécurité
- Caractéristiques: Détecteur De Fumées
Vue
- Caractéristiques: Jardin
Chauffage et climatisation
- Système de chauffage: ÉlectriqueCentral
- Circuit de réfrigération: ÉlectriqueClimatisation Centrale
Services publics
- Autres commodités: Gaz NaturelÉgoutPublicÉgout Disponible Hors SiteTout-à-l'égout
Communautaire
- Caractéristiques: Salle D'exercicePavillon/Centre CommunautaireAnimaux AcceptésPiscineCourts De TennisSalle De Sport De L'associationBarbecue Collectif De L'association
Informations sur les établissements scolaires
- Lycée: Seminole Ridge Community
- École Secondaire Du Premier Cycle: Osceola Creek