
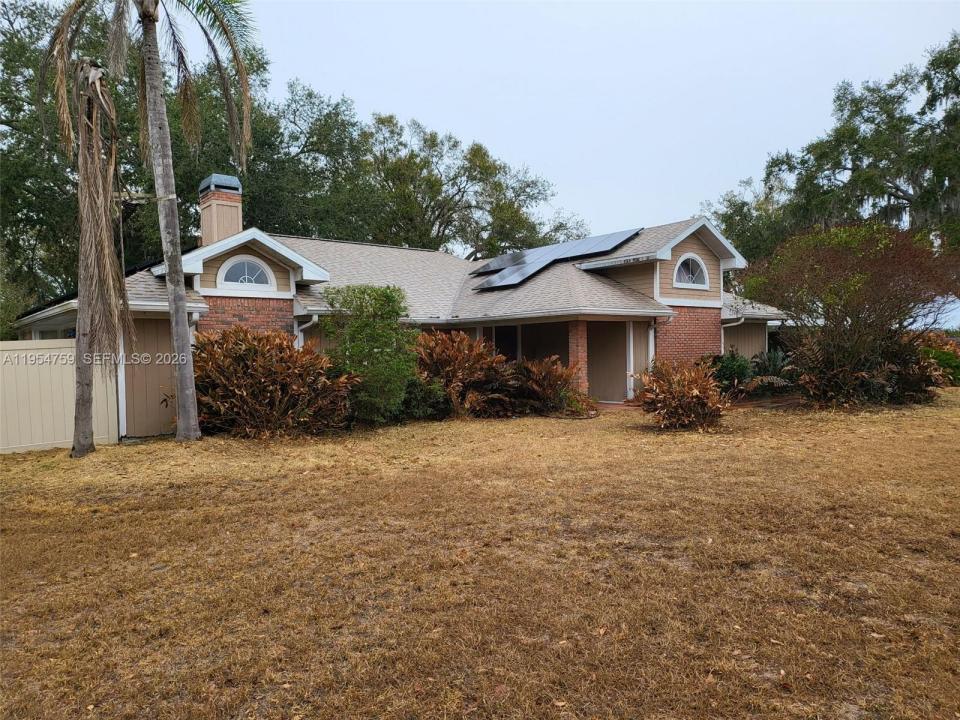
879 000 $US
Ferme à vendre, 5491 NW Oak Hill Avenue, Floride 34266, États-Unis
- # MLSA11954759
- 4
- 3
287 m² (3 090 ft²)
Proposé par United Realty Group Inc
La résidence Exploitation agricole à vendre située à 5491 NW Oak Hill Avenue, Floride 34266, États-Unis est actuellement en vente.Ce bien dispose de 4 chambres, 3 salles de bain.
Description
Private 5–10 acre property offering peaceful country living, a pool, and a large 3,200 sq ft workshop.
Quiet serenity, abundant wild life (Turkey, Deer, Horses, and more).Roof & solar are just over five years old, well pump, water heater was recently replaced. 2 HVAC units 1 is under 3 years old.
Property was painted 5 years ago. House includes 4 bedrooms, (2X masters) 3 bathrooms, a large extra room. Built in entertainment area. Storage & loads of space for work-out machines (previous owner nicely converted the garage). Formal living room has a true wood-burning fireplace.
Volume ceilings & French doors that take you from the living room to the family room, which has a nice bar.
Entertainment space provides views of the paver patio nestled under the magnificent oak tree that separates the patio from the unobstructed pool area. Relax in the pool with complete privacy.
Pool bath is easily accessed from the patio.
The split floor plan allows for quiet sleep.
Fourth bedroom en-suite has outdoor access & could easily be a mother-in-law suite!
Large eat-in kitchen countertop for all meals located off the mudroom & utility room lots of storage. House has 2 water heaters in the master and separate mother-in-law suite. Includes a safe room. 2023 Removable mesh pool fence for safety. Florida Room with built in bar area.
5 car circular driveway. Endless possibilities.
Large 3,200 sq ft workshop with separate driveway—ideal for RV storage, equipment, or home business.
Lieu
5491 NW Oak Hill Avenue, Floride 34266, États-Unis
Caractéristiques de la propriété
Propriétés
- Superficie du bien:
287 m² (3 090 ft²) - Type: Non Meublée
- Caractéristiques: GaragePorche OuvertAuvent Pour VoituresPatioAllée De Garage
- Autres structures: Hangar/remise
Parcelle/Terrain
- Description de la parcelle: ClôturéChevaux Autorisés
Construction
- Année de construction: 1988
- Toiture: Bardeau
- Construction: CharpenteConstruction En Blocs De Béton
Parking/Garage
- Description du parking: Parking Pour Visiteurs
Chambres
- Chambres: 4
Salles de bains
- Nombre total de salles de bain: 3
- Salles de bain complètes: 3
Caractéristiques intérieures
- Revêtement des sols: CeramiqueCarrelage Au Sol
- Bar: Bar
Caractéristiques extérieures
- Espaces extérieurs: Patio
- Places de parking couvertes: 2
- Description de l'abri pour voitures: Auvent Voiture Séparé
Piscine et spa
- Piscine: Enterrée
Terrain de loisirs et de sport
- Terrain de loisirs et de sport: Piscine
Sécurité
- Caractéristiques: Détecteur De Fumées
Vue
- Caractéristiques: Jardin
Chauffage et climatisation
- Système de chauffage: ThermopompeCentral
- Circuit de réfrigération: Ventilateur Au PlafondClimatisation Centrale
Services publics
- Autres commodités: Fosse SeptiquePuits
Communautaire
- Caractéristiques: Animaux Acceptés