
9 500 000 $US
Maison unifamiliale à vendre, 5501 SW 136th Ave, Southwest Ranches, Floride 33330, États-Unis
- # MLSA12070530
- 3
- 3
387 m² (4 164 ft²)
Proposé par Connie Cooper Realty, Inc.
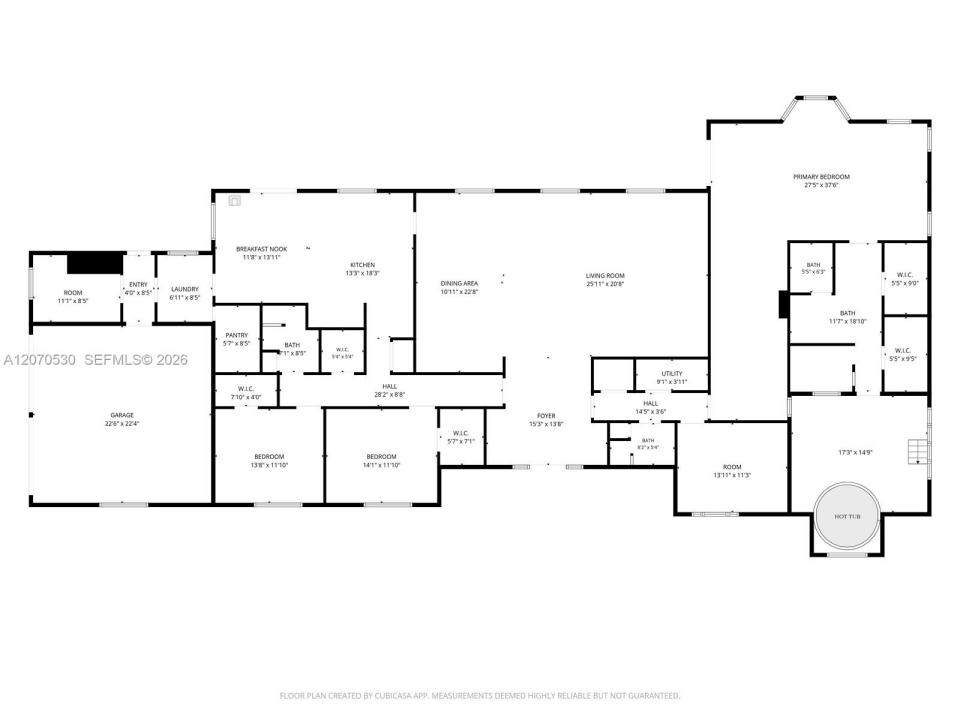
La résidence Maison individuelle à vendre située à 5501 SW 136th Ave, Southwest Ranches, Floride 33330, États-Unis est actuellement en vente.Ce bien dispose de 3 chambres, 3 salles de bain.
Description
Welcome home just under 9 acres of equestrian paradise in Sunshine Ranches. From the moment you pull into the circular drive, a scenic pond greets you, setting the tone for this breathtaking property. This Agricultural-zoned estate invites you to slow down & imagine the life you could create here. Horse lovers will fall for the 23 stall CBS barn w/a tin roof, electric and water throughout, 2 tack rooms, a refrigerator, & even a bathroom with hot/cold water for those long days in the barn. The barn boasts a charming studio loft apartment, complete w/a full bathroom, washer/dryer, refrigerator, microwave, & stove — perfect for guests, staff, or extra income. Two wash racks and dedicated manure/sand bins keep everything running smoothly.
Step outside to a grass dressage arena & 5 fenced pastures, each with water access and electric fencing, plus a separate CBS tack/feed room. Inside the main home, vaulted wood beam ceilings, red brick & river rock accent the home to create an atmosphere that's both rustic & refined. Unwind in step-down showers or escape to the separate hot tub room, designed as your own private oasis. With 3 AC units, 2 water heaters, a newer metal roof (Jan 2023), water treatment system for both home & barn, as well as a workshop with AC. Comfort meets function at every turn. Mature shade and fruit trees frame the grounds, and a detached garage adds even more versatility. This is a property with too many special touches to list — come see it & fall in love.
Lieu
5501 SW 136th Ave, Southwest Ranches, Floride 33330, États-Unis
Caractéristiques de la propriété
Propriétés
- Superficie du bien:
387 m² (4 164 ft²) - Caractéristiques: Chaufferie/ Pièce De Service/ BuanderieGaragePorche OuvertTerrasseAtelierChambres SéparéesAllée De GarageEspace De Rangement
- Lieu: Vue Sur L'eau
- Autres structures: Bâtiment Supplémentaire/abris
Parcelle/Terrain
- Superficie du terrain/lot:
35 774 m² (385 071 ft²) - Front d'eau: 84 m
- Description de la parcelle: ClôturéChevaux Autorisés
Construction
- Année de construction: 1984
- Toiture: Métal
- Construction: Bloc De Béton Avec Brique
Chambres
- Chambres: 3
Salles de bains
- Nombre total de salles de bain: 3
- Salles de bain complètes: 3
Caractéristiques intérieures
- Revêtement des sols: Ceramique
- Plafond: Plafonds En Berceau
Caractéristiques extérieures
- Espaces extérieurs: Terrasse
- Allée de garage: Allée - Circulaire
- Places de parking couvertes:
Accès à l'eau et navigation
- sur l'eau: Lagune
Équestre / Agricole
- Structures: GrangeÉtable
- Caractéristiques: Sellerie
Vue
- Caractéristiques: Vue Sur La Lagune
Chauffage et climatisation
- Système de chauffage: Central
- Circuit de réfrigération: Ventilateur Au PlafondClimatisation Centrale
Services publics
- Autres commodités: Fosse SeptiquePuits
Communautaire
- Caractéristiques: Animaux Acceptés
Informations sur les établissements scolaires
- Lycée: West Broward
- École Secondaire Du Premier Cycle: Silver Trail
- École Élémentaire: Hawkes Bluff