
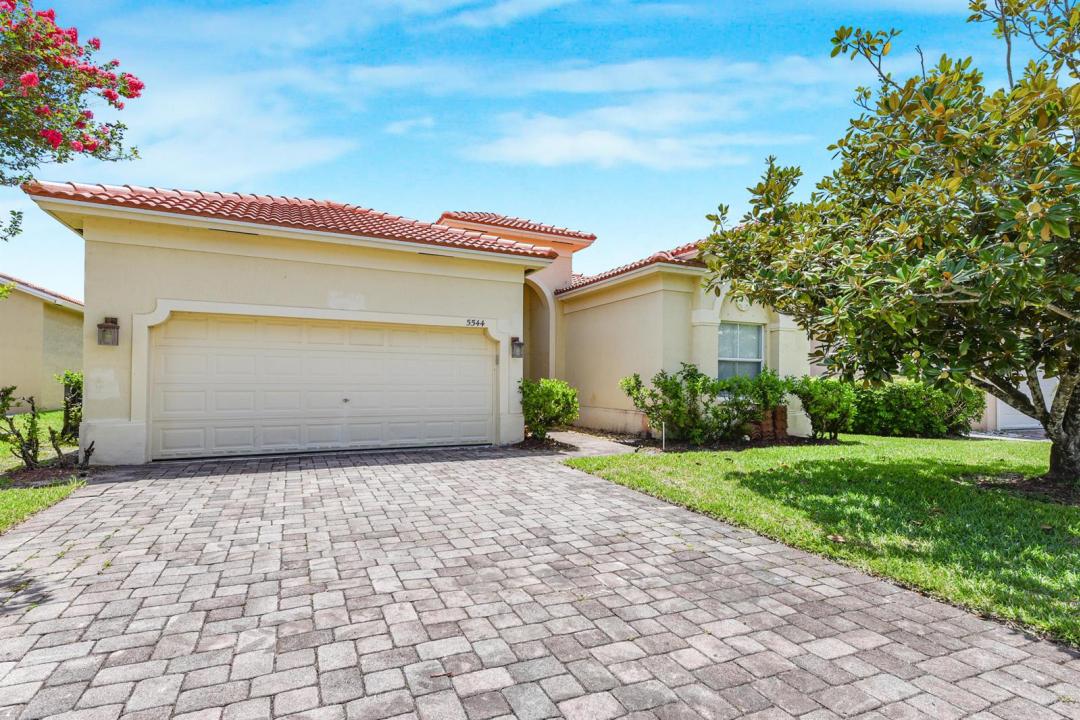
299 900 $US
Maison unifamiliale à vendre, 5544 Spanish River Road, Fort Pierce, Floride 34951, États-Unis
- # MLSB26043735
- 3
- 2
141 m² (1 513 ft²)
Proposé par Universal Realty Associates
La résidence Maison individuelle à vendre située à 5544 Spanish River Road, Fort Pierce, Floride 34951, États-Unis est actuellement en vente.Ce bien dispose de 3 chambres, 2 salles de bain.
Description
Beautiful 3-bedroom, 2-bath single-family home featuring a brand-new roof completed in June 2026. The open floor plan offers a spacious kitchen overlooking the dining area and large living/family room, creating an inviting space for everyday living and entertaining. Tile flooring runs throughout the living areas and secondary bedrooms, while the primary bedroom offers added comfort and privacy. Enjoy Florida living in the large private backyard with plenty of room for relaxation, play, or gardening. The covered patio provides the perfect setting for outdoor dining, morning coffee, or entertaining family and friends year-round. seller did plus "blown in fiberglass cellulose insulation " for the roof. Located within an inviting, 24/7 guard-gated community, residents enjoy access to amenities such as a clubhouse on lake , resort-style pool, game room, event space with kitchen, fitness center, tennis courts, and playground. The low HOA fees conveniently include irrigation water. Additional highlights include a 2-car garage, low HOA fees of only $200 per month, and a brand-new roof for added value and long-term durability , plus seller did "blown in fiberglass cellulose insulation" for the roof. Close to the beach and I-95.
Lieu
5544 Spanish River Road, Fort Pierce, Floride 34951, États-Unis
Caractéristiques de la propriété
Propriétés
- Superficie du bien:
141 m² (1 513 ft²) - Type: Non Meublée
- Caractéristiques: GaragePatioChambres Séparées
Parcelle/Terrain
- Superficie du terrain/lot:
558 m² (6 011 ft²)
Construction
- Année de construction: 2004
- Toiture: Tuiles
- Construction: Construction En Blocs De Béton
Parking/Garage
- Description du garage: Garage Attenant
Chambres
- Chambres: 3
Salles de bains
- Nombre total de salles de bain: 2
- Salles de bain complètes: 2
Caractéristiques intérieures
- Revêtement des sols: Carrelage Au SolMoquette
- Plafond: Plafonds En Berceau
Caractéristiques extérieures
- Espaces extérieurs: Patio
- Places de parking couvertes:
Piscine et spa
- Piscine: Piscine Privée
Sécurité
- Caractéristiques: Patrouille De Sécurité
Vue
- Caractéristiques: Jardin
Chauffage et climatisation
- Système de chauffage: Central
- Circuit de réfrigération: Climatisation Centrale
Services publics
- Système de télécommunication: Cablage Disponible
- Autres commodités: ÉgoutPublicTout-à-l'égout
Communautaire
- Caractéristiques: Résidence Clôturée Avec GardienPavillon/Centre CommunautaireAnimaux AcceptésPiscineGarde À L'entrée De La PropriétéCourts De TennisCommunauté Résidentielle Privée