
20 000 $US
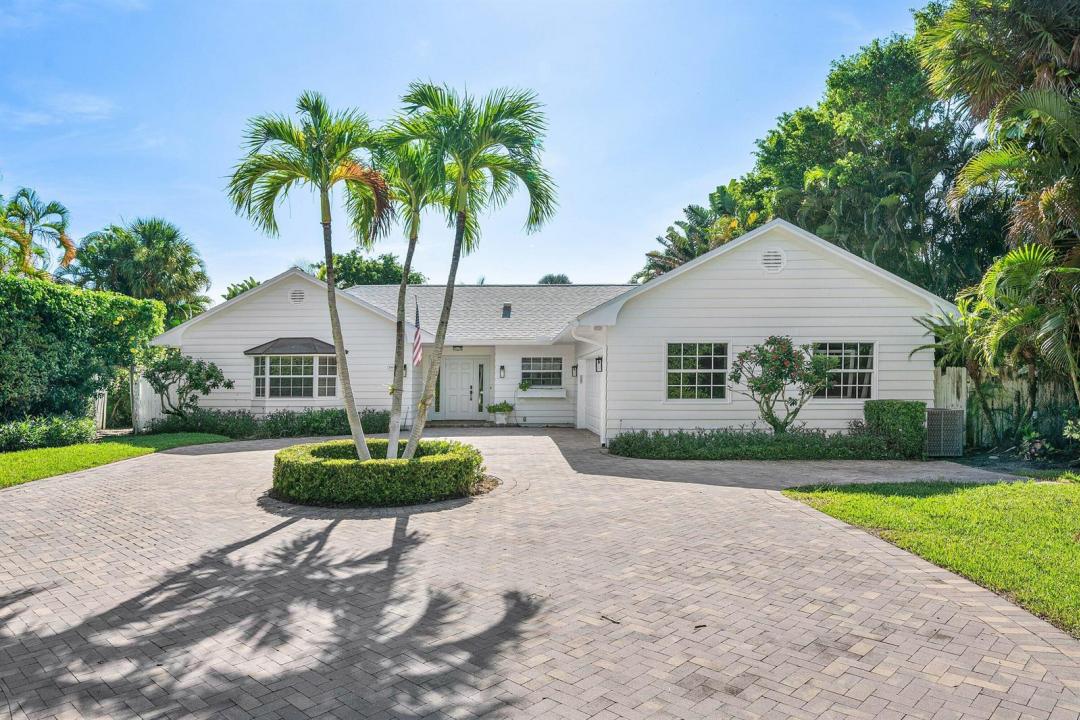
Maison unifamiliale à louer, 5555 N Ocean Boulevard, Ocean Ridge, Floride 33435, États-Unis
- # MLSB26066224
- 3
- 2
256 m² (2 754 ft²)
Proposé par The Corcoran Group
La résidence Maison individuelle à louer située à 5555 N Ocean Boulevard, Ocean Ridge, Floride 33435, États-Unis est actuellement en location.Ce bien dispose de 3 chambres, 2 salles de bain.
Description
Welcome to your own private coastal retreat in prestigious Ocean Ridge. Newly renovated and beautifully refreshed, this inviting three-bedroom home offers a perfect blend of modern luxury and relaxed Florida living. The stunning new kitchen is thoughtfully designed with Bosch appliances, elegant quartzite countertops, an induction stovetop, built-in air fryer, and LG wine refrigerator—perfect for everything from casual mornings to entertaining friends and guests. Throughout the home, stylish new furnishings create a warm, sophisticated coastal vibe. In addition to three comfortable bedrooms, there is a private office, ideal for working from home or enjoying a quiet space to read and unwind. The beautifully updated bathrooms add to the home's fresh, welcoming appeal. A dramatic cathedral ceiling and freshly honed marble floors fill the living spaces with natural light and an airy ambiance. French doors open seamlessly to a lushly landscaped private backyard, where a newly resurfaced pool creates the perfect setting for relaxing, dining, and enjoying the beautiful South Florida weather. Just steps from the beach, this exceptional Ocean Ridge home offers the perfect opportunity to escape, unwind, and enjoy the winter months in a beautifully appointed private coastal haven.
Lieu
5555 N Ocean Boulevard, Ocean Ridge, Floride 33435, États-Unis
Caractéristiques de la propriété
Propriétés
- Superficie du bien:
256 m² (2 754 ft²) - Type: Meublé
- Caractéristiques: Garde-mangerChaufferie/ Pièce De Service/ BuanderieGaragePatioChambres SéparéesAllée De GarageÉclairage ExtérieurCheminée
- Lieu: Accès À La Plage
Parcelle/Terrain
- Superficie du terrain/lot:
1 257 m² (13 535 ft²) - Description de la parcelle: Clôturé
Construction
- Année de construction: 1980
- Toiture: De CompositionComposition/bardeauBardeau
- Construction: CharpenteEncadrement & Stuc
Parking/Garage
- Description du garage: Garage AttenantOuvre-porte De Garage Automatique
Chambres
- Chambres: 3
Salles de bains
- Nombre total de salles de bain: 2
- Salles de bain complètes: 2
Autres pièces
- Types de pièces: Salle FamilialeSalle De Détente/Bibliothèque/BureauEntréeBuanderie
- Description de la cuisine: Cuisine-îlot
- Appareils électroménagers: Chauffe-eau ÉlectriqueLave-lingeMicro-ondesFour – MuralRéfrigérateurFour-auto-nettoyantBroyeur De DéchetsSèche-lingeMachine À GlaçonsLave-vaisselle
Caractéristiques intérieures
- Portes: Porte-fenêtres
- Revêtement des sols: CeramiqueBoisCarrelage Au SolMoquetteMarbreBéton
- Plafond: Plafonds VoutésPlafonds En Berceau
- Description cheminée: Décorative
Caractéristiques extérieures
- Espaces extérieurs: Patio
- Allée de garage: Allée - Circulaire
- Places de parking couvertes:
Piscine et spa
- Piscine: Piscine Privée
Terrain de loisirs et de sport
- Terrain de loisirs et de sport: PiscineBarbecue
Sécurité
- Caractéristiques: Détecteur De Fumées
Vue
- Caractéristiques: Vue Sur La PiscineJardin
Chauffage et climatisation
- Système de chauffage: ÉlectriqueCentral
- Circuit de réfrigération: Ventilateur Au PlafondÉlectriqueClimatisation Centrale
Services publics
- Système de télécommunication: Cablage Disponible
- Autres commodités: Égout/Fosse SeptiqueFosse Septique
Communautaire
- Caractéristiques: Animaux AcceptésPiscine
Informations sur les établissements scolaires
- Lycée: Boynton Beach Community High
- École Élémentaire: Forest Park