
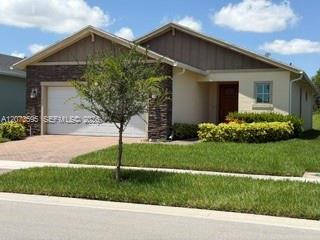
329 000 $US
Maison unifamiliale à vendre, 556 SE Mulberry Way, Port St. Lucie, Floride 34984, États-Unis
- # MLSA12073595
- 2
- 2
132 m² (1 418 ft²)
Proposé par The Keyes Company - Stuart
La résidence Maison individuelle à vendre située à 556 SE Mulberry Way, Port St. Lucie, Floride 34984, États-Unis est actuellement en vente.Ce bien dispose de 2 chambres, 2 salles de bain.
Description
Enjoy peaceful preserve views with no rear neighbors from this 2021 Lennar Beech model on the natural-gas west side of gated Veranda Preserve, an active 55+ community. This true 2 bedroom, 2 bath, 2 car garage home offers 1,418 sq. ft. of living space, 2071 sq. ft. overall which includes garage and lanai. Split-bedroom floor plan, 10-ft ceilings, impact windows and doors, 18x18 tile, crown molding and recessed lighting throughout. Recently painted living areas add a fresh, move-in-ready feel. The kitchen features stainless steel appliances and a snack-bar peninsula. Natural gas features include the range/oven, dryer, tankless water heater and exterior gas hookup for grilling. The primary suite features a coffered ceiling and bath with dual sinks. Interior laundry includes washer and dryer. Relax on the enclosed screened porch overlooking the preserve. Window treatments included. HOA is $777 quarterly ($259/mo.) and includes a clubhouse with heated resort-style pool and spa, café, fitness and cardio rooms, theater, game room, massage rooms, covered outdoor kitchen/bar and entertainment area, plus pickleball, tennis and shuffleboard. Close to shopping with easy access to Florida’s Turnpike and I-95.
Lieu
556 SE Mulberry Way, Port St. Lucie, Floride 34984, États-Unis
Caractéristiques de la propriété
Propriétés
- Superficie du bien:
132 m² (1 418 ft²) - Caractéristiques: Véranda GrillagéeGarde-mangerPièce Pour PiscineChaufferie/ Pièce De Service/ BuanderieGarageChambres SéparéesAllée De Garage
Parcelle/Terrain
- Superficie du terrain/lot:
567 m² (6 098 ft²)
Construction
- Année de construction: 2021
- Toiture: Bardeau
- Construction: Béton/Bloc
Parking/Garage
- Description du garage: Garage AttenantOuvre-porte De Garage Automatique
Chambres
- Chambres: 2
Salles de bains
- Nombre total de salles de bain: 2
- Salles de bain complètes: 2
Caractéristiques intérieures
- Revêtement des sols: Ceramique
- Plafond: Plafonds En Berceau
Caractéristiques extérieures
- Espaces extérieurs: Véranda Grillagée
- Places de parking couvertes:
Sécurité
- Caractéristiques: Détecteur De Fumées
Vue
- Caractéristiques: Jardin
Chauffage et climatisation
- Système de chauffage: Électrique
- Circuit de réfrigération: Ventilateur Au PlafondClimatisation Centrale
Services publics
- Autres commodités: Gaz NaturelTout-à-l'égoutEau Municipale
Communautaire
- Caractéristiques: Salle D'exercicePavillon/Centre CommunautaireAnimaux AcceptésPiscineCourts De TennisCommunauté Résidentielle Privée