
950 000 $US
Maison de ville à vendre, 5575 NE Trieste Way, Boca Raton, Floride 33487, États-Unis
- # MLSB26047818
- 3
- 4
282 m² (3 036 ft²)
Proposé par Keller Williams Realty Service
La résidence Maison de ville à vendre située à 5575 NE Trieste Way, Boca Raton, Floride 33487, États-Unis est actuellement en vente.Ce bien dispose de 3 chambres, 4 salles de bain.
Description
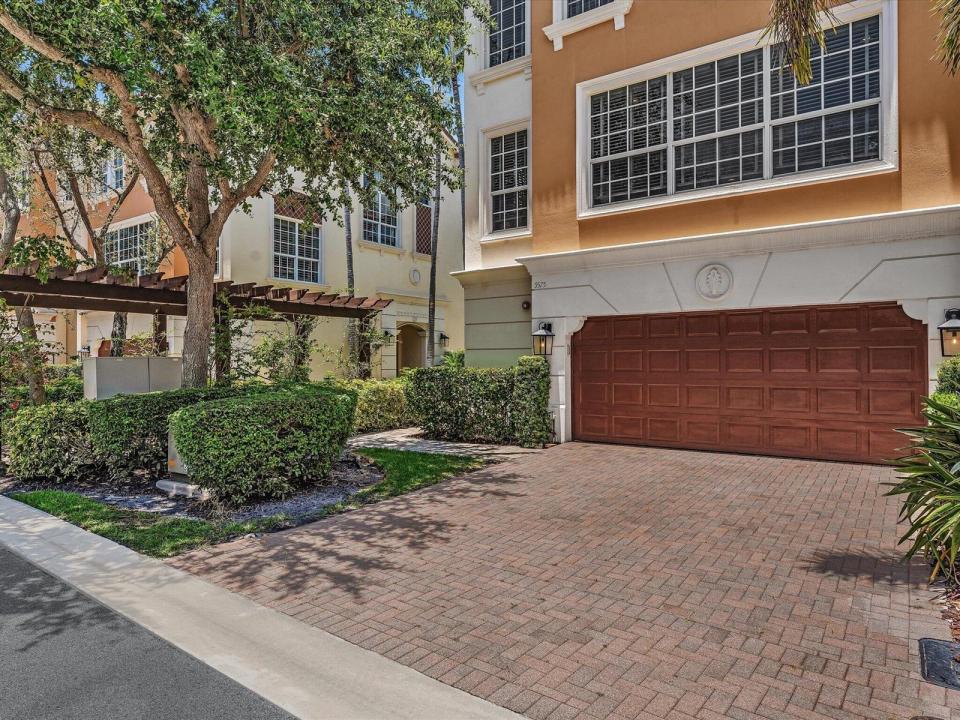
Welcome to this beautifully maintained three-story townhome in the sought-after gated community of Trieste in East Boca Raton. Offering more than 3,000 square feet of thoughtfully designed living space, this desirable end-unit residence enjoys added privacy with no neighboring home on one side and is filled with natural light throughout. Designed for both comfort and functionality, the spacious floor plan features three bedrooms, two full bathrooms, two half baths, and a private elevator providing convenient access to all three levels. The home also includes a two-car garage, full impact windows and doors, a brand-new roof (2026), two new air conditioning systems (2025), and a newer gas water heater for added peace of mind. See more... The quiet backyard offers both covered and open-air spaces, creating an inviting setting for outdoor dining, entertaining, or simply relaxing. Just a short stroll away, residents can enjoy the community swimming pool. Ideally located just minutes from Boca Raton's beautiful beaches, Mizner Park, and the vibrant restaurants, shopping, and entertainment of Downtown Boca Raton, as well as the renowned Atlantic Avenue in Delray Beach, this move-in-ready home delivers the perfect combination of luxury, convenience, and low-maintenance living in one of East Boca Raton's most desirable botique communities.
Lieu
5575 NE Trieste Way, Boca Raton, Floride 33487, États-Unis
Caractéristiques de la propriété
Propriétés
- Superficie du bien:
282 m² (3 036 ft²) - Caractéristiques: Garde-mangerChaufferie/ Pièce De Service/ BuanderieGarageAscenseurPatioAllée De GarageBranchement Du Lave-lingeDressing-room
Parcelle/Terrain
- Superficie du terrain/lot:
297 m² (3 197 ft²) - Description de la parcelle: ClôturéParcelle D'angle
Construction
- Année de construction: 2006
- Style: Méditerranéen3 ÉtagesNiveaux Multiples
- Toiture: Tuiles
- Type de toit: En Berceau
- Construction: Construction En Blocs De Béton
- Extérieur: Crépi
Parking/Garage
- Description du garage: Garage AttenantOuvre-porte De Garage Automatique
Chambres
- Chambres: 3
Salles de bains
- Nombre total de salles de bain: 4
- Salles de bain complètes: 2
- Toilettes avec lavabo: 2
Autres pièces
- Types de pièces: Salle FamilialeEntréeBuanderie
- Description de la cuisine: Cuisine-îlot
- Appareils électroménagers: Chaudière À Eau Au GazLave-lingeCuisinièreMicro-ondesFour – MuralRéfrigérateurFour-auto-nettoyantBroyeur De DéchetsSèche-lingeLave-vaisselle
Caractéristiques intérieures
- Revêtement des sols: CeramiqueBoisCarrelage Au Sol
Caractéristiques extérieures
- Espaces extérieurs: Patio
- Places de parking couvertes:
Piscine et spa
- Piscine: Piscine Privée
Sécurité
- Caractéristiques: Détecteur De Fumées
Vue
- Caractéristiques: Jardin
Chauffage et climatisation
- Système de chauffage: ÉlectriqueCentralChauffage Au Gaz
- Eau chaude: Chauffe-eau Au Gaz Naturel
- Circuit de réfrigération: Climatisation CentralePar Zone
Services publics
- Système de télécommunication: Cablage Disponible
- Autres commodités: Gaz NaturelÉgoutPublicÉgout Disponible Hors SiteTout-à-l'égout
Communautaire
- Caractéristiques: Résidence Clôturée Avec GardienAnimaux AcceptésAscenseurPiscineGarde À L'entrée De La Propriété
Informations sur les établissements scolaires
- Lycée: Boca Raton Community
- École Secondaire Du Premier Cycle: Boca Raton Community
- École Élémentaire: J. C. Mitchell