
2 550 000 $US
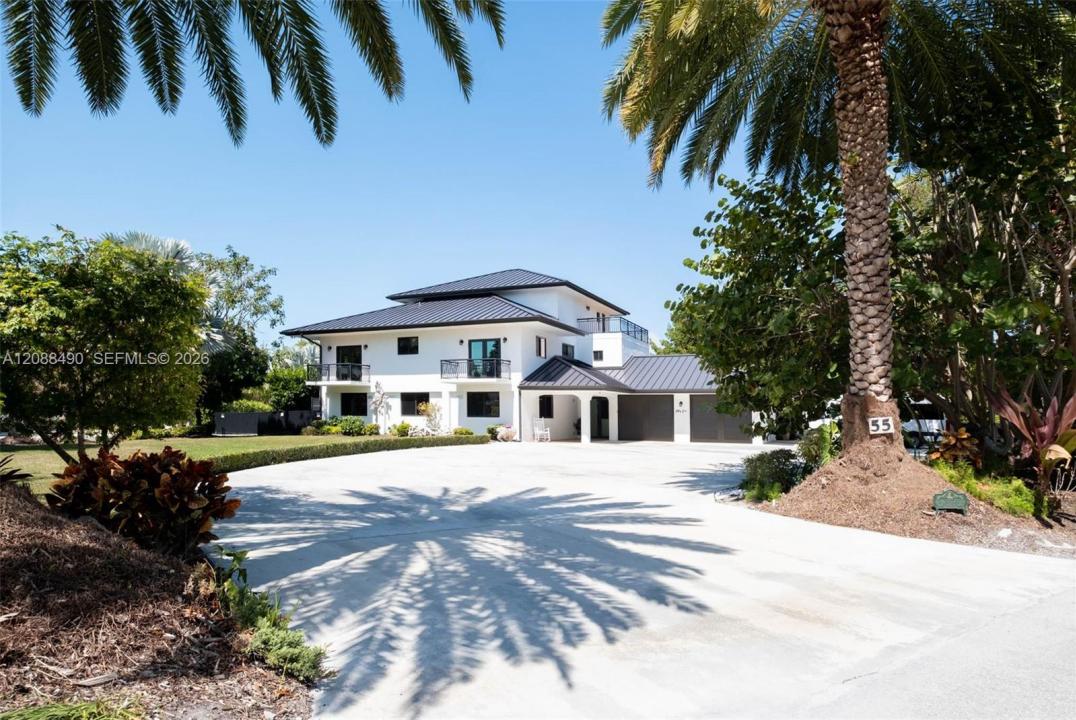
Maison unifamiliale à vendre, 55 Ocean Front Dr, Key Largo, Floride 33037, États-Unis
- # MLSA12088490
- 4
- 3
413 m² (4 446 ft²)
Proposé par Coastal Realty Florida Keys
La résidence Maison individuelle à vendre située à 55 Ocean Front Dr, Key Largo, Floride 33037, États-Unis est actuellement en vente.Ce bien dispose de 4 chambres, 3 salles de bain.
Description
Beautifully remodeled 1998 concrete home situated on a sprawling lot over 1 acre,with no conservation easement, offering privacy,flexibility, & exceptional upgrades throughout. Professionally landscaped w/fruit trees, landscape lighting,expansive grounds with ample room to add a pickleball or tennis court. Rare opportunity to further customize your private estate. Completely renovated in 2020-2021, home includes a new metal roof, impact windows and doors, A/C systems with mini splits, tankless water heater, and a 45KW generator with 1,000-gal propane tank. Designed interior offers 4 bedrooms/3 baths, including a private third-floor primary suite with 2 walk-in closets, balcony, ensuite bath with its own private balcony. The custom kitchen features a large center island with electric cooktop (piped for gas), flows seamlessly into the main living area with a large screened-in porch off the living room. square footage includes 3,069 sq ft of main living space plus an additional 1,377 sq ft of enclosed entertainment space, offering endless possibilities for recreation, hobbies, or extended living, totaling 4,446 sq ft. Outdoor amenities include a 450 sq ft heated / chilled pool with spa, summer kitchen and patio, 50-amp RV hookup for up to a 45-ft RV, and a 2-car air-conditioned garage. With acreage, and modern upgrades already in place, this property offers the perfect blend of space and luxury. Located near shopping, restaurants, Key Largo fisheries, and Key Largo Park.
Lieu
55 Ocean Front Dr, Key Largo, Floride 33037, États-Unis
Caractéristiques de la propriété
Propriétés
- Superficie du bien:
413 m² (4 446 ft²) - Type: Meublé
- Caractéristiques: Chaufferie/ Pièce De Service/ BuanderieBalcon Avec MoustiquaireBalconÉclairage ExtérieurGarde-mangerGrenierGarageAllée De GarageEspace De RangementDressing-roomCheminée
- Autres structures: Serre
Parcelle/Terrain
- Superficie du terrain/lot:
4 436 m² (47 752 ft²) - Description de la parcelle: ClôturéChevaux Autorisés
Construction
- Année de construction: 1998
- Style: 3 ÉtagesStyle ContemporainModerne
- Toiture: Métal
- État: RénovéClé En Main
- Construction: Béton/Bloc
Parking/Garage
- Description du parking: Parking Pour Les Camping-cars/ Bateau
- Description du garage: Garage AttenantOuvre-porte De Garage Automatique
Chambres
- Chambres: 4
Salles de bains
- Nombre total de salles de bain: 3
- Salles de bain complètes: 3
Autres pièces
- Types de pièces: Salle FamilialeSalle De LoisirsSalle De Détente/Bibliothèque/Bureau
- Description de la cuisine: Cuisine-îlot
- Appareils électroménagers: CongélateurChauffe-eau ÉlectriqueLave-lingeCuisinièreMicro-ondesFour – MuralRéfrigérateurBroyeur De DéchetsSèche-lingeLave-vaisselle
Caractéristiques intérieures
- Portes: Porte-fenêtres
- Revêtement des sols: Carrelage Au Sol
- Bar: Bar
- Description cheminée: Décorative
Caractéristiques extérieures
- Espaces extérieurs: Balcon
- Allée de garage: Allée - Circulaire
- Places de parking couvertes:
Piscine et spa
- Piscine: ChaufféeL'équipement ResteEnterréeBéton
- Spa: ChaufféEnterré
Terrain de loisirs et de sport
- Terrain de loisirs et de sport: SpaPiscineGril Encastré
Sécurité
- Caractéristiques: Détecteur De Fumées
Équestre / Agricole
- Structures: Étable
Vue
- Caractéristiques: Vue Sur La PiscineJardin
Chauffage et climatisation
- Système de chauffage: Central
- Circuit de réfrigération: Ventilateur Au PlafondClimatisation Centrale
Services publics
- Autres commodités: Tout-à-l'égoutEau Municipale
Communautaire
- Caractéristiques: Animaux Acceptés