
319 999 $US
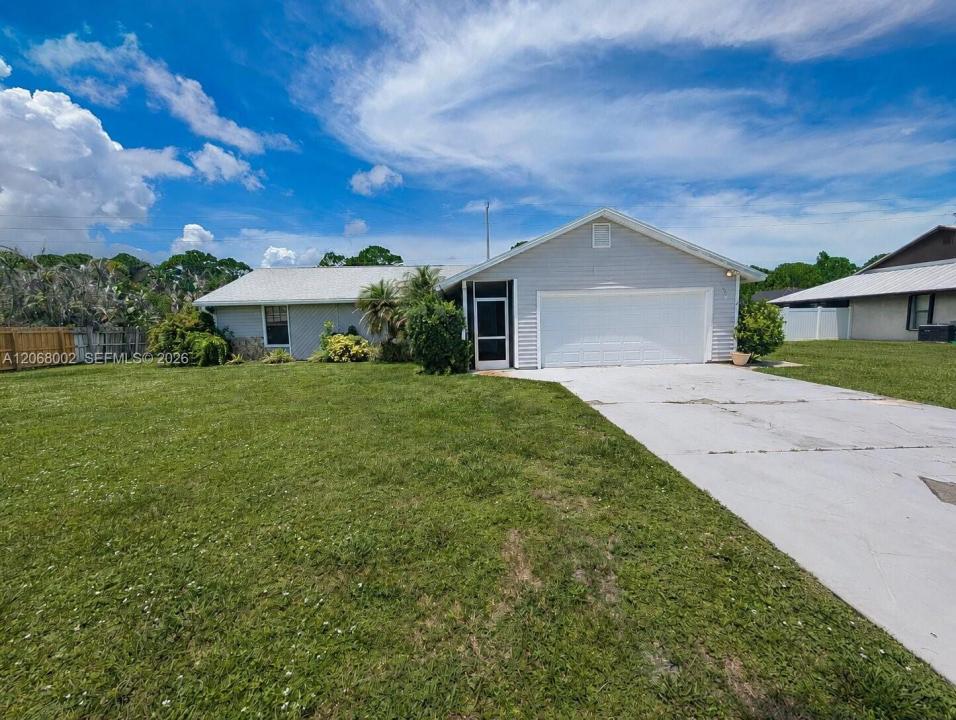
Maison unifamiliale à vendre, 5601 Paleo Pines Cir, Fort Pierce, Floride 34951, États-Unis
- # MLSA12068002
- 4
- 2
176 m² (1 893 ft²)
Proposé par Jennifer Homes Realty
La résidence Maison individuelle à vendre située à 5601 Paleo Pines Cir, Fort Pierce, Floride 34951, États-Unis est actuellement en vente.Ce bien dispose de 4 chambres, 2 salles de bain.
Description
NEW ROOF + BRAND NEW A/C = INCREDIBLE OPPORTUNITY IN HOLIDAY PINES! Bring your vision and make this spacious Fort Pierce home your own. Priced at just $319,000, this property offers approximately 1,893 sq. ft. of living space, 4 bedrooms, 2 bathrooms, a 2-car garage and a generous lot of approximately 0.28 acre.
One of the biggest-ticket items has already been taken care of — the home features a BRAND-NEW ROOF installed in 2026! Storm shutters provide additional protection and peace of mind.
The interior is ready for updating, giving the next owner an excellent opportunity to renovate and personalize the home to their own style rather than paying a premium for someone else's finishes. The spacious floor plan provides plenty of possibilities, while the large screened porch extends the living space and is perfect for enjoying the Florida lifestyle.
Whether you're a homeowner looking for a property you can update over time or an investor searching for a value opportunity, this home offers tremendous potential.
New roof. Spacious floor plan. 2-car garage. Generous lot. Great potential.
Don't miss the opportunity to transform this Holiday Pines property into something special. Schedule your showing today!
Lieu
5601 Paleo Pines Cir, Fort Pierce, Floride 34951, États-Unis
Caractéristiques de la propriété
Propriétés
- Superficie du bien:
176 m² (1 893 ft²) - Caractéristiques: GarageAllée De GarageCoin Lessive Dans Le Garage
Parcelle/Terrain
- Superficie du terrain/lot:
1 133 m² (12 197 ft²)
Construction
- Année de construction: 1982
- Toiture: Bardeau
- État: Spécial Bricoleur
- Construction: Charpente
Parking/Garage
- Description du garage: Ouvre-porte De Garage Automatique
Chambres
- Chambres: 4
Salles de bains
- Nombre total de salles de bain: 2
- Salles de bain complètes: 2
Autres pièces
- Types de pièces: Salle Familiale
- Appareils électroménagers: Chauffe-eau ÉlectriqueRéfrigérateurLave-vaisselle
- Description de la buanderie: Coin Lessive Dans Le Garage
Caractéristiques intérieures
- Fenêtres: Volets Anti-ouragan
- Revêtement des sols: Carrelage Au Sol
Chauffage et climatisation
- Circuit de réfrigération: Climatisation Centrale
Services publics
- Autres commodités: Tout-à-l'égoutEau Municipale
Communautaire
- Caractéristiques: Animaux Acceptés