
297 500 $US
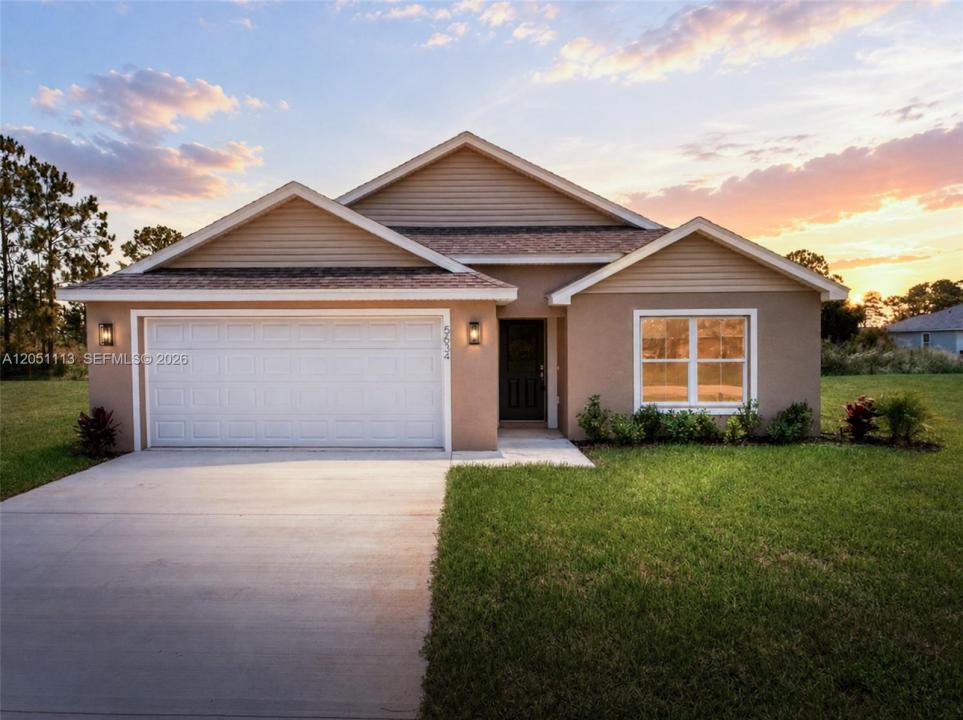
Maison unifamiliale à vendre, 5634 Cortez Blvd., Sebring, Floride 33872, États-Unis
- # MLSA12051113
- 4
- 2
154 m² (1 655 ft²)
Proposé par Paradise Real Estate Intl
La résidence Maison individuelle à vendre située à 5634 Cortez Blvd., Sebring, Floride 33872, États-Unis est actuellement en vente.Ce bien dispose de 4 chambres, 2 salles de bain.
Description
Welcome to the beautifully designed "Palm Model", located in Sun N Lake Golf Community. This brand-new home features a light and bright open floor plan with over 1,600 square feet of living space, The thoughtfully designed layout includes 4 spacious bedrooms, 2 full bathrooms, and an attached 2 car garage, providing plenty of room for family, guests, or a home office. Interior upgrades include waterproof luxury vinyl plank flooring throughout the home, elegant quartz countertops, modern LED lighting, New Harvest Wood cabinetry, and a stainless steel kitchen appliance package. Open-concept living and dining areas create welcoming spaces ideal for everyday living. Peace of mind with central water and sewer utilities. Extra feature includes well irrigation with 3 zone Hunter automatic timer, which many other new homes do not offer. Located in the vibrant Sun N Lake Country Club community, residence enjoy an active lifestyle with two championship 18-hole golf courses, a community pool (with a newly expanded pool coming soon), playgrounds, pickleball courts, basketball courts, frisbee golf, dog park, and numerous other recreational hiking trails. Conveniently located near medical facilities, shopping, dining, and all that Sebring has to offer .Extra feature includes well irrigation with 3 zone Hunter automatic timer, not all new construction has irrigation. *Some pictures have been virtually enhanced. Closing credit offered if using preferred Lender New American Funding.
Lieu
5634 Cortez Blvd., Sebring, Floride 33872, États-Unis
Caractéristiques de la propriété
Propriétés
- Superficie du bien:
154 m² (1 655 ft²) - Caractéristiques: Chaufferie/ Pièce De Service/ BuanderieGaragePorche OuvertChambres SéparéesAllée De Garage
Parcelle/Terrain
- Superficie du terrain/lot:
1 161 m² (12 500 ft²)
Construction
- Année de construction: 2026
- Toiture: Bardeau
- État: Nouvelle Construction
- Construction: Béton/Bloc
Parking/Garage
- Description du garage: Ouvre-porte De Garage Automatique
Chambres
- Chambres: 4
Salles de bains
- Nombre total de salles de bain: 2
- Salles de bain complètes: 2
Caractéristiques intérieures
- Revêtement des sols: Vinyle
- Plafond: Plafonds En Berceau
Sécurité
- Caractéristiques: Patrouille De Sécurité
Chauffage et climatisation
- Système de chauffage: Central
- Circuit de réfrigération: Climatisation Centrale
Services publics
- Autres commodités: Tout-à-l'égoutEau Municipale
Communautaire
- Caractéristiques: Salle D'exercicePavillon/Centre CommunautaireTerrain De GolfPiscineCourts De Tennis