
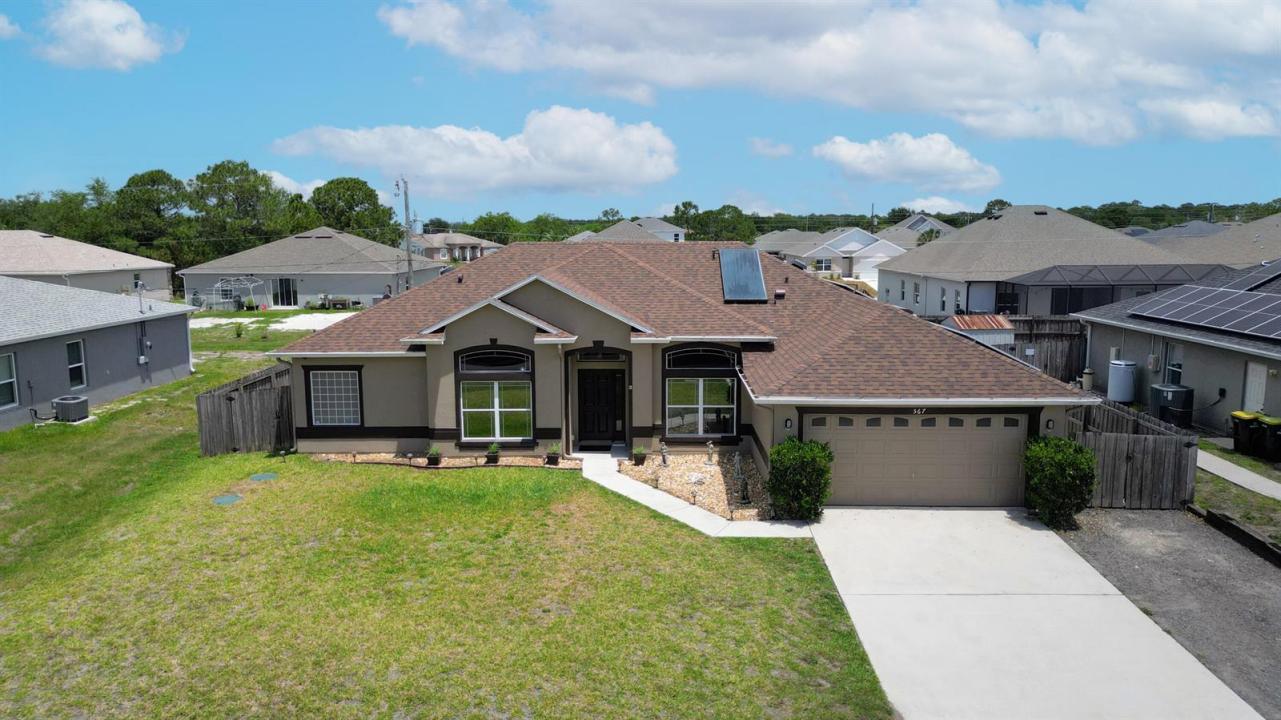
349 765 $US
Maison unifamiliale à vendre, 567 Mimosa SW Street, Palm Bay, Floride 32908, États-Unis
- # MLSB26038354
- 3
- 2
192 m² (2 064 ft²)
Proposé par Real Broker LLC
La résidence Maison individuelle à vendre située à 567 Mimosa SW Street, Palm Bay, Floride 32908, États-Unis est actuellement en vente.Ce bien dispose de 3 chambres, 2 salles de bain.
Description
**SELLERS ARE MOTIVATED-** Step into a beautifully upgraded, move-in ready home in the heart of SW Palm Bay! This spacious open floor plan features 3 bedrooms, 2 bathrooms, plus TWO versatile flex rooms--perfect for a home office, gym, playroom, or guest space--so everyone can enjoy their own retreat. Enjoy peace of mind with a roof just 3 years old, energy-efficient A/C system, a solar water heater and solar attic exhaust fans that help keep utility costs low. The extended driveway adds extra convenience, while oversized hurricane-impact windows enhance both safety and natural light. Front windows are finished with energy-saving, privacy UV film for added comfort. Inside, you'll love the newer luxury vinyl plank flooring throughout, fresh interior and exterior paint, and updated lighting fixtures that give the home a clean, modern feel. The kitchen is a standout, featuring oversized premium cabinetry offering abundant storage. Step outside to a large fenced backyard--ideal for pets, gatherings, or simply relaxing in your own private space. Located in one of Palm Bay's fastest-growing areas, this home offers easy access to top-rated schools, shopping, dining, and everyday conveniences--all within an established, welcoming neighborhood with NO HOA! Schedule your private tour today! Roof 2023, AC 2017, solar WH 2018
Lieu
567 Mimosa SW Street, Palm Bay, Floride 32908, États-Unis
Caractéristiques de la propriété
Propriétés
- Superficie du bien:
192 m² (2 064 ft²) - Caractéristiques: Garde-mangerGarageChambres SéparéesDressing-room
Parcelle/Terrain
- Superficie du terrain/lot:
931 m² (10 019 ft²)
Construction
- Année de construction: 2006
- Toiture: Composition/bardeauBardeau
- Construction: Béton/Bloc
- Extérieur: Crépi
Parking/Garage
- Description du garage: Garage Attenant
Chambres
- Chambres: 3
Salles de bains
- Nombre total de salles de bain: 2
- Salles de bain complètes: 2
Caractéristiques intérieures
- Revêtement des sols: Vinyle
- Plafond: Plafonds Voutés
- Bar: Bar
Chauffage et climatisation
- Système de chauffage: Central
- Circuit de réfrigération: Climatisation Centrale
Services publics
- Autres commodités: Égout/Fosse SeptiquePublicFosse Septique
Communautaire
- Caractéristiques: Animaux Acceptés