
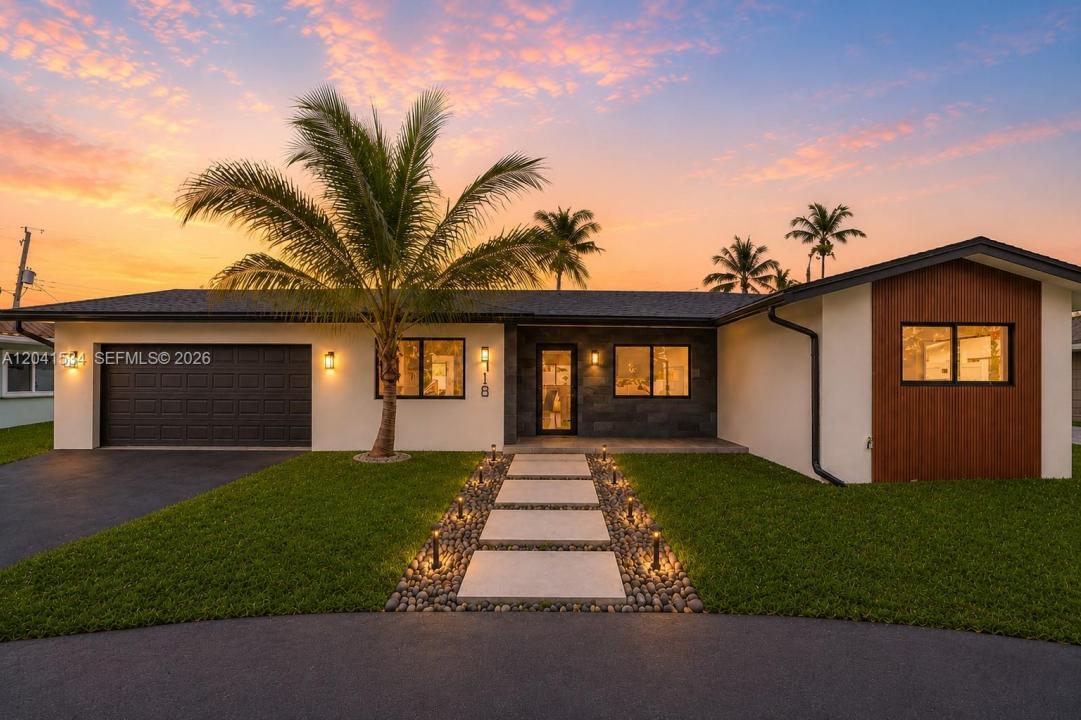
1 190 000 $US
Ferme à vendre, 5718 NE 15th Ave, Fort Lauderdale, Floride 33334, États-Unis
- # MLSA12041534
- 4
- 3
175 m² (1 884 ft²)
Proposé par Douglas Elliman
La résidence Exploitation agricole à vendre située à 5718 NE 15th Ave, Fort Lauderdale, Floride 33334, États-Unis est actuellement en vente.Ce bien dispose de 4 chambres, 3 salles de bain.
Description
5718 NE 15th Avenue is a fully renovated 2026 four-bedroom, three-bath pool home in Coral Ridge Isles, Fort Lauderdale, set on approximately 0.18 acres with no HOA. Reimagined inside and out, the residence pairs clean architecture with substantial new infrastructure and a private outdoor setting near Lauderdale-by-the-Sea and Fort Lauderdale Beach.
Natural light fills the open floor plan, where large-format 24" × 48" Spanish porcelain, Level 5 smooth-finish walls and ceilings, solid-core doors with concealed hinges and magnetic latches, custom closets and cabinetry, and considered lighting create a refined, modern atmosphere. The kitchen features European-inspired cabinetry with German-made Blum soft-close hardware, premium countertops, designer backsplash, new stainless steel appliances and Hansgrohe fixtures. Baths continue the restrained aesthetic with large-format porcelain, frameless glass, custom vanities and heated towel racks.
Improvements include a new roof and air-conditioning system, impact-rated windows and exterior doors, new copper plumbing, replaced sanitary sewer line, new electrical wiring and Samsung panel, tankless water heater and hurricane-rated garage door. Smart lighting, Legrand switches and outlets, Google Nest thermostat, Ring doorbell and pre-wired security add convenience.
A newly constructed custom pool anchors the private backyard, framed by a paver deck, landscaping, irrigation, perimeter fencing and mature fruit trees for effortless living.
Lieu
5718 NE 15th Ave, Fort Lauderdale, Floride 33334, États-Unis
Caractéristiques de la propriété
Propriétés
- Superficie du bien:
175 m² (1 884 ft²) - Type: Non Meublée
- Caractéristiques: Chaufferie/ Pièce De Service/ BuanderieGarageChambres SéparéesAllée De GarageDressing-room
Parcelle/Terrain
- Superficie du terrain/lot:
735 m² (7 916 ft²) - Description de la parcelle: Clôturé
Construction
- Année de construction: 1964
- Toiture: Bardeau
- Construction: Construction En Blocs De BétonBéton/Bloc
Parking/Garage
- Description du garage: Garage AttenantOuvre-porte De Garage Automatique
Chambres
- Chambres: 4
Salles de bains
- Nombre total de salles de bain: 3
- Salles de bain complètes: 3
Autres pièces
- Description de la cuisine: Cuisine-îlot
- Appareils électroménagers: Chauffe-eau ÉlectriqueLave-lingeCuisinièreMicro-ondesRéfrigérateurFour-auto-nettoyantBroyeur De DéchetsSèche-lingeLave-vaisselle
Caractéristiques intérieures
- Revêtement des sols: CeramiqueVinyle
Caractéristiques extérieures
- Allée de garage: Allée - Circulaire
- Places de parking couvertes:
Piscine et spa
- Piscine: Enterrée
Terrain de loisirs et de sport
- Terrain de loisirs et de sport: Piscine
Chauffage et climatisation
- Système de chauffage: Central
- Circuit de réfrigération: Ventilateur Au PlafondClimatisation Centrale
Services publics
- Autres commodités: Tout-à-l'égoutEau Municipale
Communautaire
- Caractéristiques: Animaux Acceptés
Informations sur les établissements scolaires
- Lycée: Northeast
- École Secondaire Du Premier Cycle: James S. Rickards
- École Élémentaire: Floranada