
361 000 $US
Maison unifamiliale à vendre, 573 Wimbrow Dr, Sebastian, Floride 32958, États-Unis
- # MLSA12088054
- 3
- 2
180 m² (1 939 ft²)
Proposé par Farrwind Realty, LLC.
La résidence Maison individuelle à vendre située à 573 Wimbrow Dr, Sebastian, Floride 32958, États-Unis est actuellement en vente.Ce bien dispose de 3 chambres, 2 salles de bain.
Description
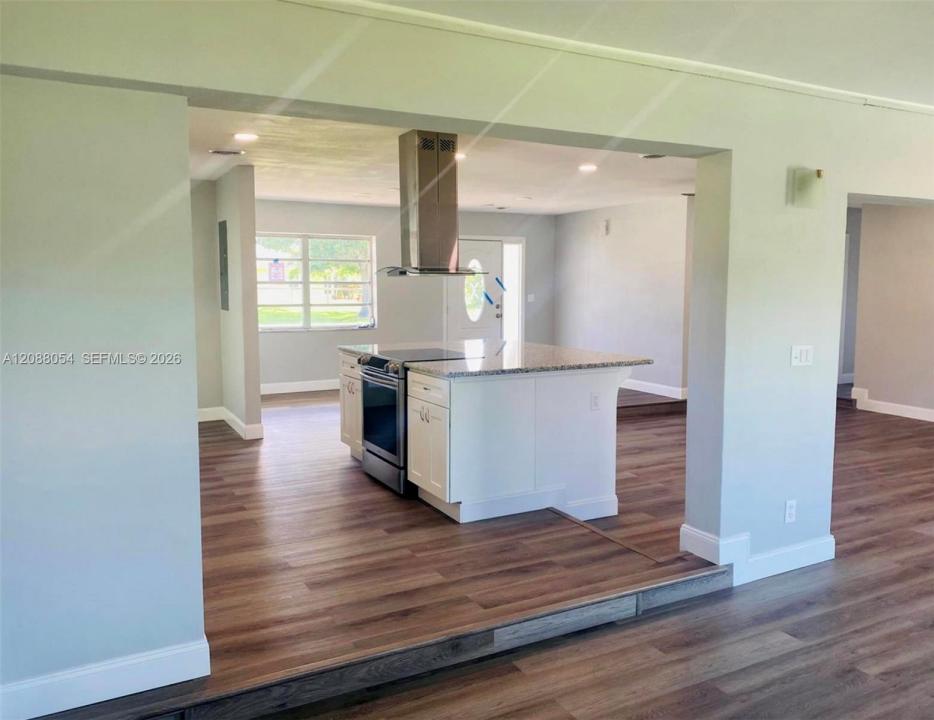
Welcome to your waterfront retreat in Sebastian Highlands, where relaxed Florida living, boating, and outdoor adventure come together. This completely remodeled concrete block pool home offers a beautifully updated interior and an inviting open layout kitchen featuring granite counter tops , 42 inch upper cabinets and a spacious walk in pantry. The home also has Luxury wood look vinyl flooring continuous throughout each room. Step outside to your own private Florida oasis , complete with a pool, water view and fruit trees where you can take advantage of the navigable canal leading to the lake of the local park. The exterior offers a blank slate , ready for you to create an outdoor space that reflects your own image or lifestyle. With no HOA, you can conveniently keep your boat right at your home and fully embrace the area's boating and water sports lifestyle. Recent updates include new septic system, new roof, new pool, and new A/C. Owning this home is an opportunity to enjoy the Florida waterfront lifestyle every day, whether as a primary residence , seasonal retreat, or potential short term vacation rental subject to applicable regulations.
Lieu
573 Wimbrow Dr, Sebastian, Floride 32958, États-Unis
Caractéristiques de la propriété
Propriétés
- Superficie du bien:
180 m² (1 939 ft²) - Caractéristiques: Chaufferie/ Pièce De Service/ BuanderieAuvent Pour VoituresPatioAllée De Garage
- Lieu: Vue Sur L'eau
- Autres structures: Hangar/remise
Parcelle/Terrain
- Superficie du terrain/lot:
931 m² (10 019 ft²) - Front d'eau: 24 m
Construction
- Année de construction: 1960
- Toiture: Bardeau
- État: Rénové
- Construction: Bloc De Béton Avec BriqueBéton/Bloc
Chambres
- Chambres: 3
Salles de bains
- Nombre total de salles de bain: 2
- Salles de bain complètes: 2
Caractéristiques intérieures
- Revêtement des sols: CeramiqueVinyle
Caractéristiques extérieures
- Espaces extérieurs: Patio
- Places de parking couvertes: 1
Piscine et spa
- Piscine: Enterrée
Terrain de loisirs et de sport
- Terrain de loisirs et de sport: Piscine
Vue
- Caractéristiques: Vue Sur Canal
Chauffage et climatisation
- Système de chauffage: Central
- Circuit de réfrigération: Ventilateur Au PlafondClimatisation Centrale
Services publics
- Autres commodités: Fosse SeptiqueEau Municipale
Communautaire
- Caractéristiques: Animaux Acceptés
Informations sur les établissements scolaires
- Lycée: Sebastian River
- École Secondaire Du Premier Cycle: Sebastian River
- École Élémentaire: Sebastian