
549 900 $US
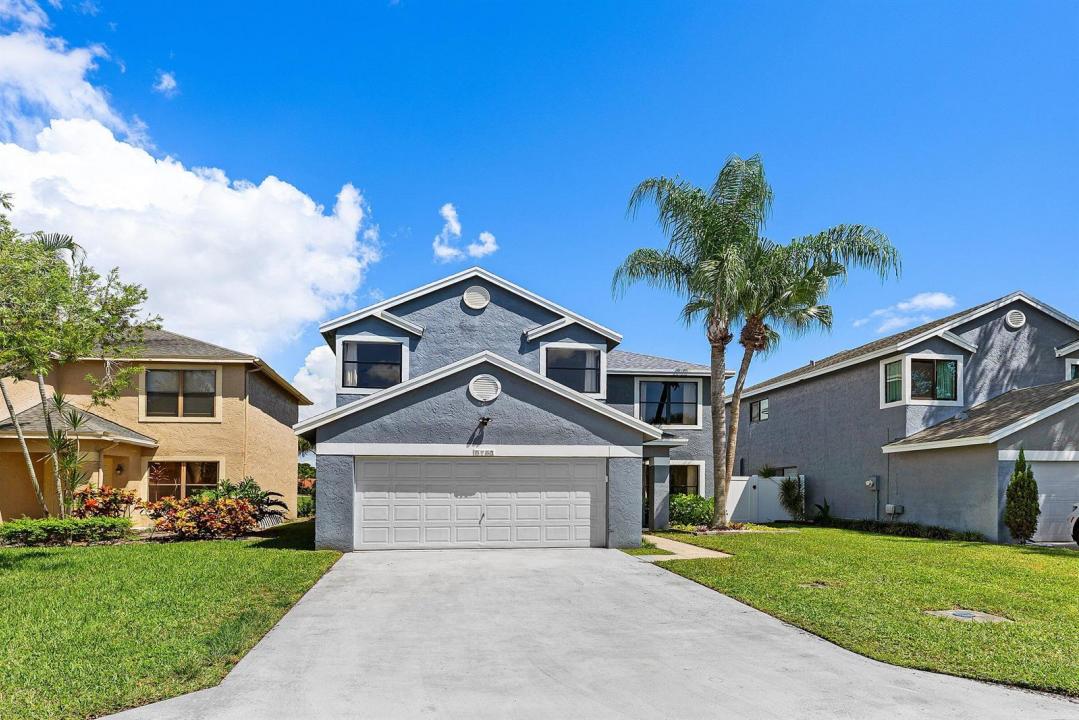
Maison unifamiliale à vendre, 5753 Northpointe Lane, Boynton Beach, Floride 33437, États-Unis
- # MLSB26072147
- 4
- 3
203 m² (2 186 ft²)
Proposé par RE/MAX Prestige Realty/RPB
La résidence Maison individuelle à vendre située à 5753 Northpointe Lane, Boynton Beach, Floride 33437, États-Unis est actuellement en vente.Ce bien dispose de 4 chambres, 3 salles de bain.
Description
This beautiful, completely remolded, two-story single-family residence ON THE GOLF COURSE in Northpointe is ready and waiting for its new owners! This move-in-ready, open concept home offers just under 2,200 square feet of finished living space with four bedrooms, 2.5 bathrooms and a 2-car garage. All new Kitchen, Bathrooms & Flooring with tasteful designer updates throughout. Newer Stainless-Steel appliances in 2023, A/C 2025 & Water Heater 2026. The spacious primary suite boasts a cathedral ceiling, walk in closet as well as a brand-new, spa-like on-suite, with double sinks, HUGE walk-in shower with double shower heads! No detail was missed on this renovation! Step out to your spacious, screened patio as you sit and relax or entertain while overlooking the golf course. The roof, which is included in the monthly HOA fee, was updated in 2024. HOA also maintains exterior painting on a scheduled basis, property maintenance and common areas including the community pool and tennis court. This home is located in an ideal location close to shopping, restaurants and highways!
Lieu
5753 Northpointe Lane, Boynton Beach, Floride 33437, États-Unis
Caractéristiques de la propriété
Propriétés
- Superficie du bien:
203 m² (2 186 ft²) - Caractéristiques: GaragePatioAllée De GarageCoin Lessive Dans Le Garage
- Lieu: Sur Terrain De Golf
Parcelle/Terrain
- Superficie du terrain/lot:
427 m² (4 600 ft²)
Construction
- Année de construction: 1988
- Toiture: Composition/bardeauBardeau
Parking/Garage
- Description du garage: Garage Attenant
Chambres
- Chambres: 4
Salles de bains
- Nombre total de salles de bain: 3
- Salles de bain complètes: 2
- Toilettes avec lavabo: 1
Autres pièces
- Types de pièces: Salle À Manger Formelle
- Appareils électroménagers: Lave-lingeCuisinièreRéfrigérateurBroyeur De DéchetsSèche-lingeLave-vaisselle
- Description de la buanderie: Coin Lessive Dans Le Garage
Caractéristiques intérieures
- Revêtement des sols: Vinyle
Caractéristiques extérieures
- Espaces extérieurs: Patio
- Places de parking couvertes:
Piscine et spa
- Piscine: Piscine Privée
Vue
- Caractéristiques: Vue Sur Le Terrain De Golf
Chauffage et climatisation
- Système de chauffage: Central
- Circuit de réfrigération: Ventilateur Au PlafondClimatisation Centrale
Services publics
- Système de télécommunication: Cablage Disponible
- Autres commodités: ÉgoutPublicTout-à-l'égout
Communautaire
- Caractéristiques: Animaux AcceptésPiscineCourts De Tennis