
1 200 000 $US
Maison unifamiliale à vendre, 580 NW 66th Ave, Plantation, Floride 33317, États-Unis
- # MLSA12087104
- 5
- 3
280 m² (3 018 ft²)
Proposé par Alpha International Real Estate LLC
La résidence Maison individuelle à vendre située à 580 NW 66th Ave, Plantation, Floride 33317, États-Unis est actuellement en vente.Ce bien dispose de 5 chambres, 3 salles de bain.
Description
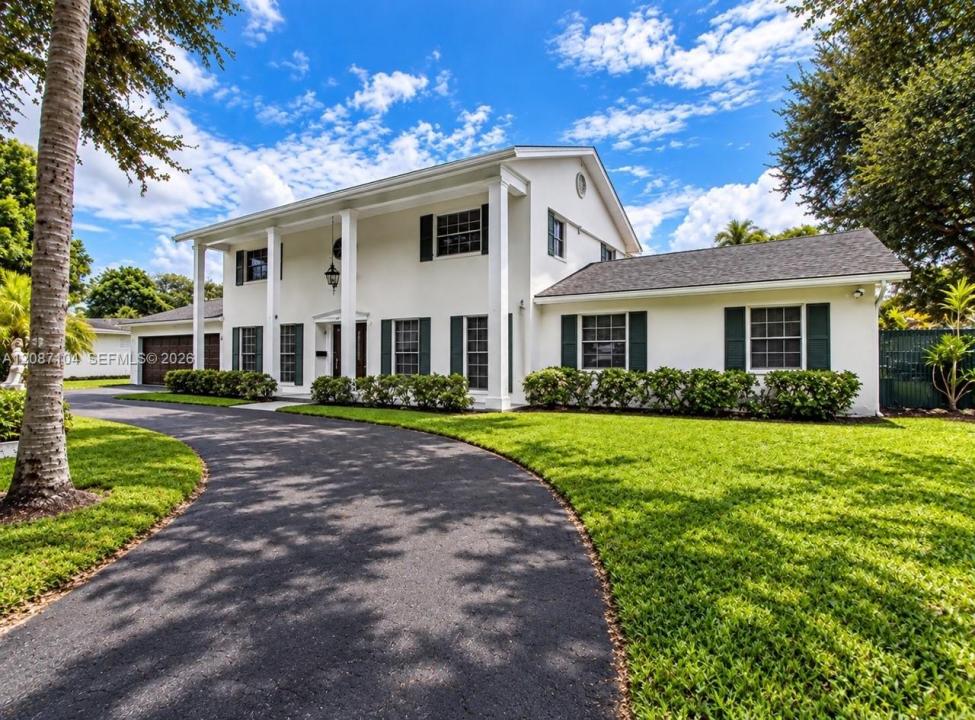
COLONIAL CHARM. MODERN LUXURY. RESORT-STYLE LIVING.
Welcome to your new Home!—An extensively luxurious remodeled 5-bedroom, 3.5-bath residence offering approximately 3,018 sq. ft. of living area and 3,298 sq. ft. adjusted, situated on an impressive 14,456 sq. ft. lot.
Classic Colonial architecture creates a timeless exterior, while the interior has been transformed with a fresh, modern design and spacious layout built for both everyday living and entertaining.
Step outside and the property truly separates itself. The expansive backyard features a custom oversized pool with a heated spa, a large new pergola, a basketball court, and generous outdoor entertaining areas, creating your own private South Florida resort.
Additional features include a first-floor primary suite, remodeled kitchen with high-end and custom appliances, updated bathrooms, impact glass, circular driveway, two-car garage, French doors, and excellent indoor-outdoor flow.
Classic character on the outside with classic columns. Modern luxury on the inside with modern finishes and unique detailing in every space throughout the home. Custom-styled bathrooms. Resort living in your own backyard. A unique Plantation property offering the space, upgrades, lot size, and amenities that are increasingly difficult to find.
Lieu
580 NW 66th Ave, Plantation, Floride 33317, États-Unis
Caractéristiques de la propriété
Propriétés
- Superficie du bien:
280 m² (3 018 ft²) - Caractéristiques: GarageTerrassePatioAllée De GarageÉclairage ExtérieurCoin Lessive Dans Le GarageDressing-room
Parcelle/Terrain
- Superficie du terrain/lot:
1 343 m² (14 456 ft²) - Description de la parcelle: Clôturé
Construction
- Année de construction: 1966
- Toiture: Tuile Plate
- État: Réaménagé
- Construction: Construction En Blocs De Béton
Parking/Garage
- Description du parking: Parking Pour Les Camping-cars/ Bateau
- Description du garage: Garage Attenant
Chambres
- Chambres: 5
Salles de bains
- Nombre total de salles de bain: 3
- Salles de bain complètes: 3
- Détails: Miroirs Sur Mesure
Autres pièces
- Types de pièces: SolariumSalle FamilialeSéjourSalle À Manger Formelle
- Description de la cuisine: Cuisine-îlot
- Appareils électroménagers: Lave-lingeCuisinièreMicro-ondesRéfrigérateurBroyeur De DéchetsSèche-lingeLave-vaisselleCompacteur De Déchets Ménagers
- Description de la buanderie: Coin Lessive Dans Le Garage
Caractéristiques intérieures
- Portes: Porte-fenêtres
- Revêtement des sols: Ceramique
- Bar: Bar
Caractéristiques extérieures
- Espaces extérieurs: TerrassePatio
- Allée de garage: Allée - Circulaire
- Places de parking couvertes:
Piscine et spa
- Piscine: ChaufféeEnterréePiscine Avec Spa
- Spa: ChaufféEnterré
Terrain de loisirs et de sport
- Terrain de loisirs et de sport: SpaPiscine
Sécurité
- Caractéristiques: Détecteur De Fumées
Vue
- Caractéristiques: Vue Sur La PiscineJardin
Chauffage et climatisation
- Système de chauffage: Central
- Circuit de réfrigération: Ventilateur Au PlafondClimatisation Centrale
Services publics
- Autres commodités: Tout-à-l'égoutEau Municipale
Communautaire
- Caractéristiques: Animaux Acceptés
Informations sur les établissements scolaires
- Lycée: Plantation High
- École Secondaire Du Premier Cycle: Plantation Middle
- École Élémentaire: Peters