
1 079 000 $US
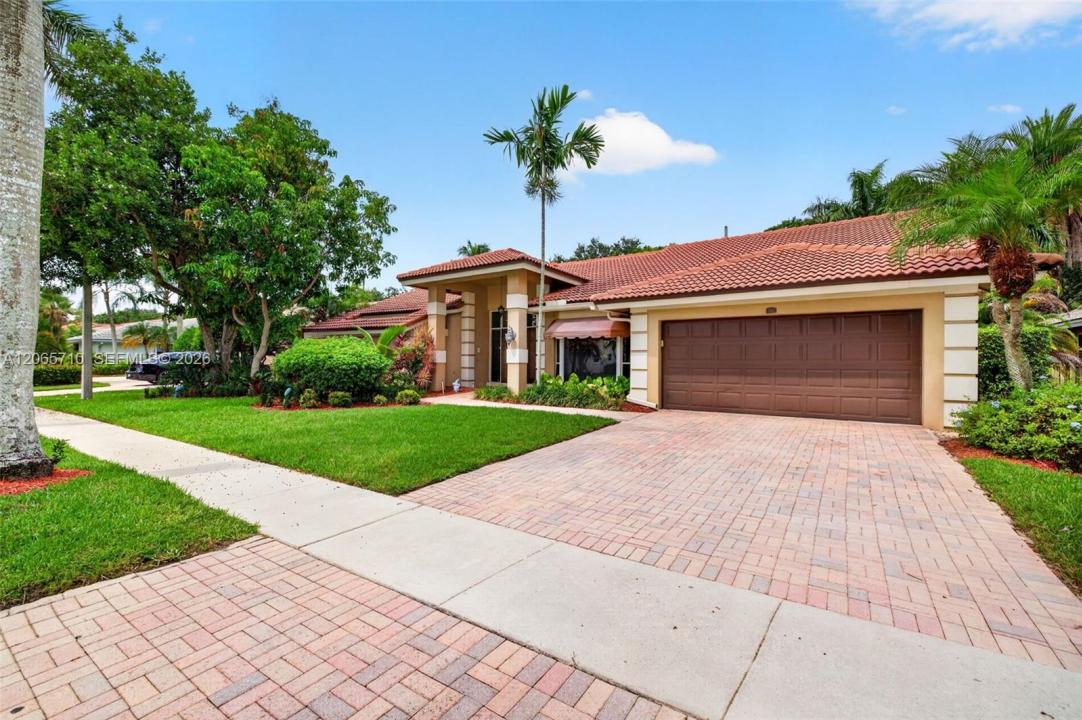
Maison unifamiliale à vendre, 581 NW 110th Ave, Plantation, Floride 33324, États-Unis
- # MLSA12065710
- 4
- 3
239 m² (2 573 ft²)
Proposé par Coldwell Banker Realty
La résidence Maison individuelle à vendre située à 581 NW 110th Ave, Plantation, Floride 33324, États-Unis est actuellement en vente.Ce bien dispose de 4 chambres, 3 salles de bain.
Description
JUST LISTED in Westport of Plantation - Exquisite One-Story Pool Home You Won’t Want to Miss! This light, bright, and modern one-story residence is truly turnkey. Featuring 4 bedrooms and 2.5 baths, the home offers an open, inviting floor plan with vaulted ceilings, designer finishes, and abundant natural light throughout. At the heart of the home is a stunning kitchen with spacious center island, and generous prep and entertaining space. The expansive primary suite is a true retreat, featuring two custom-designed walk-in closets and tranquil views of your private backyard oasis. Elegant marble and wood flooring flow seamlessly throughout the home, adding warmth and sophistication. Step outside and you'll fall in love with the breathtaking pool area, an expansive patio, and a beautifully landscaped setting, perfect for relaxing or hosting guests. Ideally located near endless fine dining and shopping, Jacaranda Golf & Country Club, Sawgrass Mills, all major highways and minutes away from South Florida's pristine beaches. This is a rare opportunity to own a truly exceptional home in one of Plantation’s most sought-after neighborhoods. Connect with Shannon today to schedule your private tour!
Lieu
581 NW 110th Ave, Plantation, Floride 33324, États-Unis
Caractéristiques de la propriété
Propriétés
- Superficie du bien:
239 m² (2 573 ft²) - Caractéristiques: Garde-mangerGaragePatioChambres SéparéesAllée De GarageDressing-room
Parcelle/Terrain
- Superficie du terrain/lot:
966 m² (10 400 ft²)
Construction
- Année de construction: 1994
- Type de toit: En Berceau
- Construction: Béton/Bloc
Parking/Garage
- Description du garage: Garage Attenant
Chambres
- Chambres: 4
Salles de bains
- Nombre total de salles de bain: 3
- Salles de bain complètes: 2
- Toilettes avec lavabo: 1
Autres pièces
- Types de pièces: Salle FamilialeEntréeSalle À Manger Formelle
- Description de la cuisine: Cuisine-îlot
- Appareils électroménagers: Lave-lingeCuisinièreMicro-ondesRéfrigérateurBroyeur De DéchetsSèche-lingeLave-vaisselle
Caractéristiques intérieures
- Fenêtres: Stores/Persiennes
- Revêtement des sols: BoisMarbre
- Plafond: Plafonds En Berceau
- Moulures: Armoires
Caractéristiques extérieures
- Espaces extérieurs: Patio
- Places de parking couvertes:
Piscine et spa
- Piscine: Enterrée
Terrain de loisirs et de sport
- Terrain de loisirs et de sport: Piscine
Vue
- Caractéristiques: Vue Sur La PiscineJardin
Chauffage et climatisation
- Système de chauffage: Central
- Circuit de réfrigération: Ventilateur Au PlafondClimatisation Centrale
Services publics
- Autres commodités: Tout-à-l'égoutEau Municipale
Communautaire
- Caractéristiques: Animaux Acceptés
Informations sur les établissements scolaires
- Lycée: Plantation High
- École Secondaire Du Premier Cycle: Seminole
- École Élémentaire: Central Park