
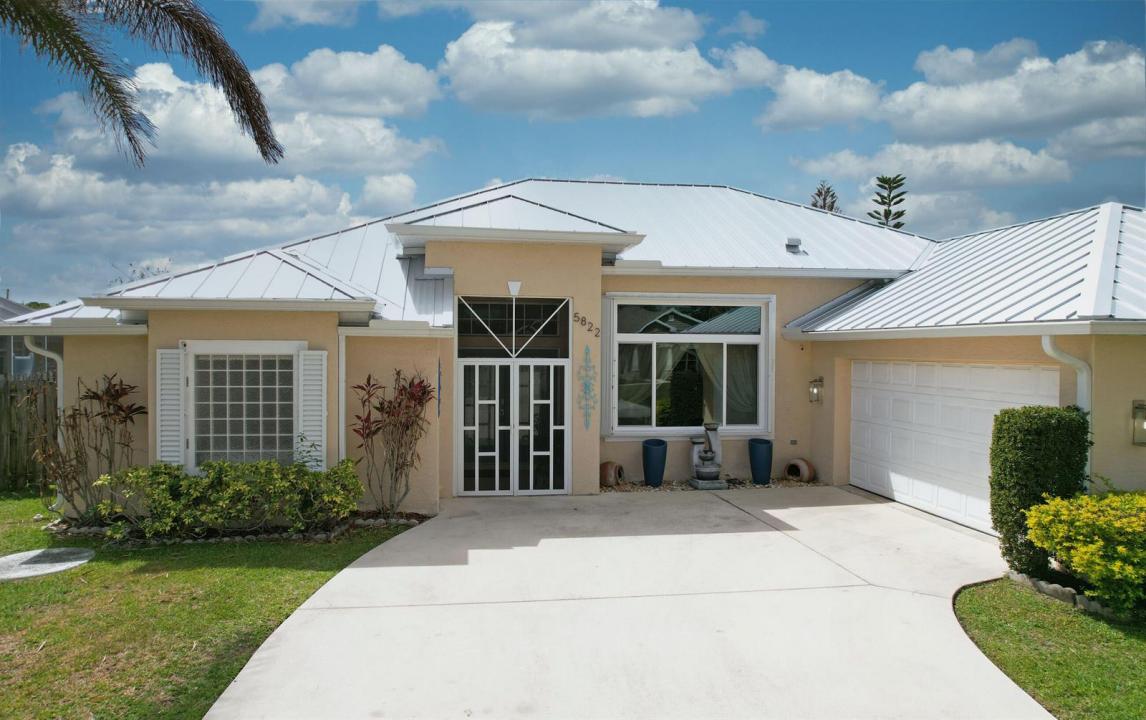
450 000 $US
Ferme à vendre, 5822 NW Bates Avenue, Port St. Lucie, Floride 34986, États-Unis
- # MLSB26073986
- 4
- 2
215 m² (2 310 ft²)
Proposé par Exit TwoAndAHalfMen Real Estate, LLC
La résidence Exploitation agricole à vendre située à 5822 NW Bates Avenue, Port St. Lucie, Floride 34986, États-Unis est actuellement en vente.Ce bien dispose de 4 chambres, 2 salles de bain.
Description
From the moment you step into this 4 bedroom, CBS home you will see the attention to architectural detail and the meticulous condition of this gorgeous house located in the desirable Torino development. ROOM FOR A POOL! Peace of mind is yours with the 2023 METAL ROOF, accordion shutters complete with accordions to close in the massive screened and tiled lanai! Updated kitchen and baths, stainless appliances, kitchen cabinets w/pull outs, new water heater, newer AC and new windows in front of the house. GUEST BEDROOM IN REAR OF HOUSE HAS A PRIVATE ENTRY AND WALK-IN CLOSET! Enjoy a luxurious European style shower w/multiple shower heads in the primary bath. Just a few minutes to the new 200 acre Torino Regional Park! Convenient to the amenities of St. Lucie West and Vero Beach!
Lieu
5822 NW Bates Avenue, Port St. Lucie, Floride 34986, États-Unis
Caractéristiques de la propriété
Propriétés
- Superficie du bien:
215 m² (2 310 ft²) - Type: Non Meublée
- Caractéristiques: Véranda GrillagéeGarde-mangerChaufferie/ Pièce De Service/ BuanderieGaragePatioChambres SéparéesAllée De GarageEscaliers Escamotables/avec Tirette Pour Accéder Au GrenierDressing-room
- Autres structures: Hangar/remiseBâtiment Supplémentaire/abris
Parcelle/Terrain
- Superficie du terrain/lot:
929 m² (10 000 ft²) - Description de la parcelle: Clôturé
Construction
- Année de construction: 2006
- Toiture: Métal
- État: RéaménagéRénové
- Construction: Construction En Blocs De Béton
- Extérieur: Crépi
Parking/Garage
- Description du garage: Garage Attenant
Chambres
- Chambres: 4
Salles de bains
- Nombre total de salles de bain: 2
- Salles de bain complètes: 2
Autres pièces
- Types de pièces: Salle FamilialeEntréeSalle À Manger FormelleBuanderie
- Description de la cuisine: Cuisine-îlot
- Appareils électroménagers: Chauffe-eau ÉlectriqueLave-lingeMicro-ondesFour – MuralRéfrigérateurFour-auto-nettoyantBroyeur De DéchetsSèche-lingeMachine À GlaçonsLave-vaisselle
Caractéristiques intérieures
- Revêtement des sols: Carrelage Au Sol
- Plafond: Plafonds Voutés
Caractéristiques extérieures
- Espaces extérieurs: Véranda GrillagéePatio
- Places de parking couvertes:
Chauffage et climatisation
- Système de chauffage: ÉlectriqueCentral
- Circuit de réfrigération: Ventilateur Au PlafondClimatisation Centrale
Services publics
- Autres commodités: ÉgoutPublicÉgout Disponible Hors SiteTout-à-l'égout
Communautaire
- Caractéristiques: Animaux Acceptés