
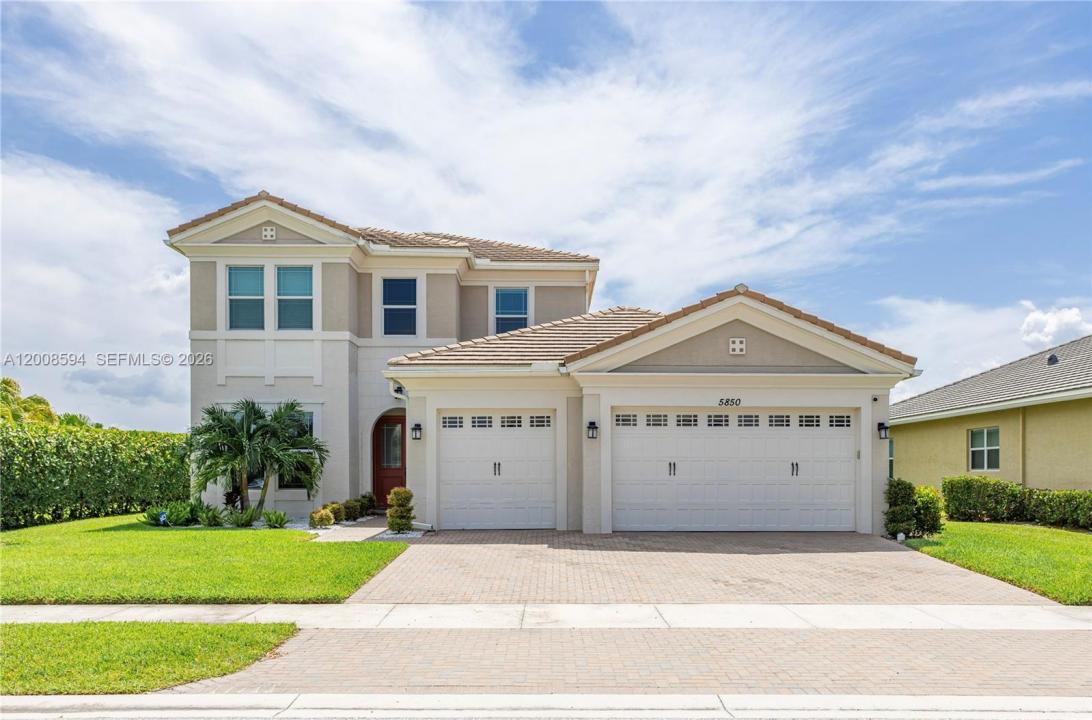
899 000 $US
Maison unifamiliale à vendre, 5850 Whippoorwill Cir, Westlake, Floride 33470, États-Unis
- # MLSA12008594
- 7
- 5
375 m² (4 034 ft²)
Proposé par The Lab Realty Group, LLC
La résidence Maison individuelle à vendre située à 5850 Whippoorwill Cir, Westlake, Floride 33470, États-Unis est actuellement en vente.Ce bien dispose de 7 chambres, 5 salles de bain.
Description
Welcome to this exceptional waterfront residence in the highly sought-after Hammocks at Westlake. Offering over 4,000 sq. ft. under A/C, this beautifully designed home features 7 bedrooms, 4.5 full bathrooms, and a 4-car garage. Premium upgrades include impact windows, an EV charging station, and numerous designer finishes throughout. The open-concept floor plan is ideal for both everyday living and entertaining. The chef's kitchen features contemporary cabinetry, stone countertops, stainless steel appliances, a large center island, and abundant storage while overlooking the spacious living and dining areas with tranquil water views. The expansive primary suite offers a generous walk-in closet and a spa-inspired bathroom with dual vanities and a walk-in shower. Five additional bedrooms provide flexibility for guests, a home office, fitness room, or multigenerational living. Relax on the covered lanai overlooking the water or enjoy the private backyard with plenty of space for outdoor entertaining. Residents of Westlake enjoy resort-style amenities including a lagoon pool, splash park, Adventure Playground, BMX pump park, basketball courts, dog park, event lawn, and scenic walking and biking trails. Conveniently located near shopping, dining, major highways, Palm Beach International Airport, and South Florida beaches.
Lieu
5850 Whippoorwill Cir, Westlake, Floride 33470, États-Unis
Caractéristiques de la propriété
Propriétés
- Superficie du bien:
375 m² (4 034 ft²) - Caractéristiques: Pièce Pour PiscineChaufferie/ Pièce De Service/ BuanderieGaragePatioLoftChambres SéparéesDressing-room
- Lieu: Vue Sur L'eau
Parcelle/Terrain
- Superficie du terrain/lot:
871 m² (9 374 ft²) - Front d'eau: 54 m
- Description de la parcelle: Clôturé
Construction
- Année de construction: 2019
- Style: Sur Deux Niveaux
- Construction: Construction En Blocs De Béton
Parking/Garage
- Description du garage: Garage Attenant
Chambres
- Chambres: 7
Salles de bains
- Nombre total de salles de bain: 5
- Salles de bain complètes: 4
- Toilettes avec lavabo: 1
Autres pièces
- Types de pièces: Salle De Détente/Bibliothèque/BureauSéjour
- Description de la cuisine: Cuisine-îlot
- Appareils électroménagers: Lave-lingeRéfrigérateurSèche-linge
Caractéristiques intérieures
- Revêtement des sols: Moquette
Caractéristiques extérieures
- Espaces extérieurs: Patio
- Places de parking couvertes:
Accès à l'eau et navigation
- sur l'eau: Lac
Vue
- Caractéristiques: Vue Sur Le Lac
Chauffage et climatisation
- Système de chauffage: ÉlectriqueCentral
- Circuit de réfrigération: Ventilateur Au PlafondClimatisation Centrale
Services publics
- Autres commodités: Tout-à-l'égout
Communautaire
- Caractéristiques: Animaux AcceptésPiscine
Informations sur les établissements scolaires
- Lycée: Seminole Ridge Community
- École Secondaire Du Premier Cycle: Osceola Creek
- École Élémentaire: Golden Grove