
3 495 000 $US
Maison unifamiliale à vendre, 58652 Overseas Highway, Marathon, Floride 33050, États-Unis
- # MLSA12056681
- 4
- 4
226 m² (2 429 ft²)
Proposé par Ocean Sotheby's International
La résidence Maison individuelle à vendre située à 58652 Overseas Highway, Marathon, Floride 33050, États-Unis est actuellement en vente.Ce bien dispose de 4 chambres, 4 salles de bain.
Description
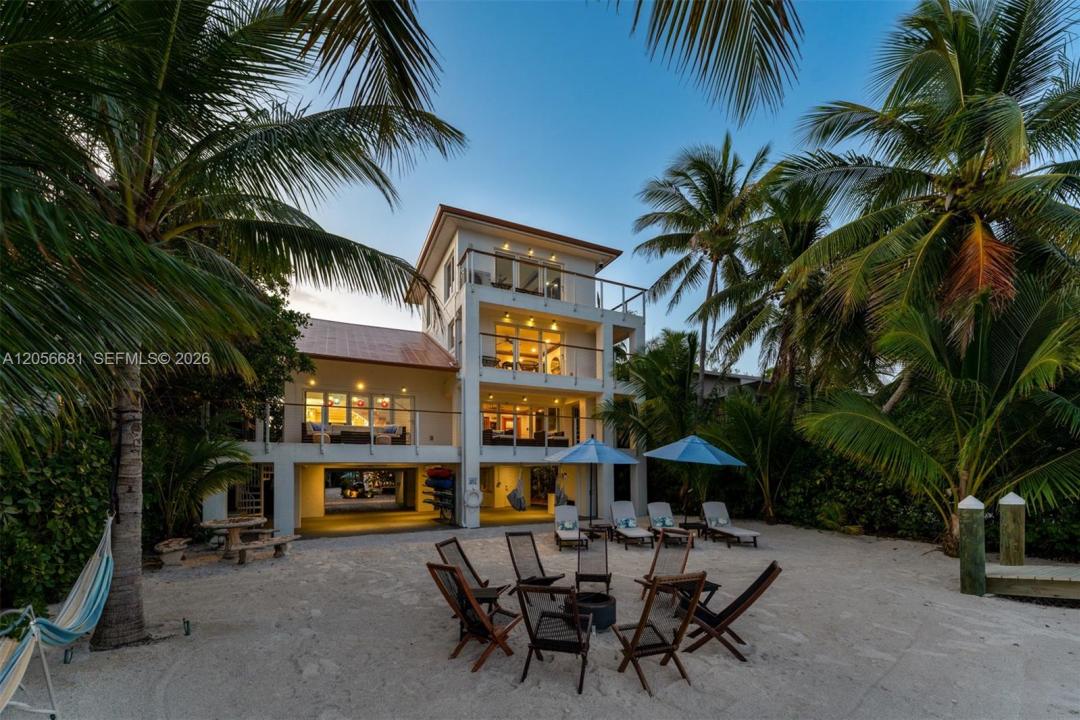
Enter the bougainvillea-lined gates of Casa Feliz, a private oceanfront retreat on Grassy Key with expansive water views, white sand beach, and a true resort-style experience in the Florida Keys. An exceptional investment opportunity, Casa Feliz is a strong producing vacation rental with rental history and future bookings already in place. Set on over 24,000 square feet of lush grounds with mature landscaping, fruit trees, fresh herbs, and .29 acres of bay bottom, this exceptional estate is designed for both relaxation and entertaining. An observation pier invites kayaking, paddleboarding, fishing, and endless enjoyment of marine life, while the unique orientation captures both breathtaking sunrise and sunset views over the water, a rare and coveted feature in the Keys. Outdoor living is elevated with a resort-style saltwater pool featuring cascading waterfalls, spillover spa, and fully equipped poolside cabana complete with wet bar, refrigerator, ice maker, and cooking area. A fire table and beachside fire pit create the ultimate setting for entertaining or unwinding beneath the stars. Completely renovated down to the studs in 2022, the three-story residence was thoughtfully redesigned to maximize sweeping ocean views from nearly every room. Offering four custom bedroom suites, each with private en-suite bath, the home comfortably accommodates guests in luxury.
Lieu
58652 Overseas Highway, Marathon, Floride 33050, États-Unis
Caractéristiques de la propriété
Propriétés
- Superficie du bien:
226 m² (2 429 ft²) - Type: Meublé
- Caractéristiques: Garde-mangerChaufferie/ Pièce De Service/ BuanderiePorche OuvertBalconAuvent Pour VoituresAllée De GarageÉclairage Extérieur
- Lieu: Accès À L'océan Vue Sur L'eau
Parcelle/Terrain
- Superficie du terrain/lot:
2 266 m² (24 394 ft²) - Front d'eau: 18 m
- Description de la parcelle: Clôturé
Construction
- Année de construction: 1981
- Style: 3 Étages
- Toiture: Métal
- Construction: Construction En Blocs De BétonBéton/Bloc
Parking/Garage
- Description du parking: Parking Couvert
Chambres
- Chambres: 4
Salles de bains
- Nombre total de salles de bain: 4
- Salles de bain complètes: 4
Autres pièces
- Types de pièces: Salle De Détente/Bibliothèque/BureauSalle À Manger FormelleSalle De Télé
- Description de la cuisine: Cuisine-îlot
- Appareils électroménagers: Chauffe-eau ÉlectriqueLave-lingeCuisinièreMicro-ondesRéfrigérateurBroyeur De DéchetsSèche-lingeLave-vaisselle
Caractéristiques intérieures
- Fenêtres: Tentures/rideauxStores/Persiennes
- Revêtement des sols: CeramiqueBois
Caractéristiques extérieures
- Espaces extérieurs: Balcon
- Places de parking couvertes: 4
Piscine et spa
- Piscine: ChaufféeEnterréeDouche ExtérieureBéton
- Spa: ChaufféEnterré
Accès à l'eau et navigation
- sur l'eau: Front De Mer
- Navigation de plaisance: Quai Privé
Terrain de loisirs et de sport
- Terrain de loisirs et de sport: SpaPiscineBarbecue
Sécurité
- Caractéristiques: Détecteur De Fumées
Vue
- Caractéristiques: Vue Sur L'océanFace À L'océan
Chauffage et climatisation
- Système de chauffage: Central
- Circuit de réfrigération: Ventilateur Au Plafond
Services publics
- Autres commodités: Tout-à-l'égoutEau Municipale
Communautaire
- Caractéristiques: Animaux Acceptés