
2 895 000 $US
Maison unifamiliale à vendre, 5 Country E Road A, Floride 33436, États-Unis
- # MLSR11133727
- 3
- 4
297 m² (3 198 ft²)
Proposé par Douglas Elliman
La résidence Maison individuelle à vendre située à 5 Country E Road A, Floride 33436, États-Unis est actuellement en vente.Ce bien dispose de 3 chambres, 4 salles de bain.
Description
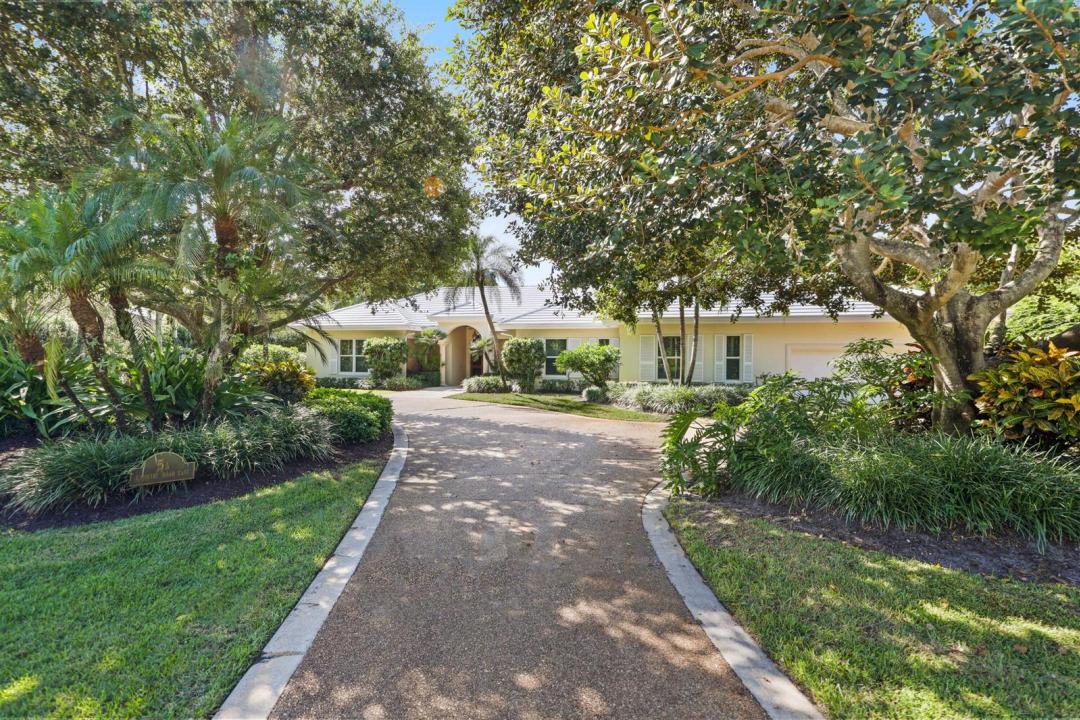
Elegantly situated in the prestigious Village of Golf, 5 Country Road East A is a gracious single-family residence offering timeless style and serene golf course views. Built in 1996 and thoughtfully maintained, the home encompasses 4,131 total square feet with 3,198 square feet under air on a beautifully landscaped 0.82-acre lot. The classic, traditional design welcomes you with a formal entry leading into a grand living room featuring soaring ceilings and walls of glass that frame the tranquil fairway setting. Ideal for entertaining, the living space flows seamlessly to an enclosed lanai, perfect for year-round enjoyment. Inside, rich hardwood floors, custom built-ins, and a warm family room off the kitchen create an inviting atmosphere. The chef's kitchen is appointed with a large kitchen island, granite countertops, premium appliances, and an oversized pantry. The spacious primary suite offers high ceilings, abundant closets, and a luxurious bath with dual vanities, soaking tub, and separate shower. An attached office provides the perfect private retreat. Two large guest suites, each with walk-in closets and ensuite baths, complete the split-bedroom plan.
Notable features include a brand-new roof, impact glass windows (2014), a full-house generator, newer HVAC systems, and an attached two-car garage. Combining timeless elegance with modern comforts, this exceptional home presents a rare opportunity to enjoy Village living at its finest.
Lieu
5 Country E Road A, Floride 33436, États-Unis
Caractéristiques de la propriété
Propriétés
- Superficie du bien:
297 m² (3 198 ft²) - Caractéristiques: Garde-mangerPièce Pour PiscineChaufferie/ Pièce De Service/ BuanderieGaragePatioChambres SéparéesDressing-room
Parcelle/Terrain
- Superficie du terrain/lot:
3 318 m² (35 719 ft²)
Construction
- Année de construction: 1996
- Toiture: TuilesBéton
- Construction: Construction En Blocs De Béton
Parking/Garage
- Description du garage: Garage Attenant
Chambres
- Chambres: 3
Salles de bains
- Nombre total de salles de bain: 4
- Salles de bain complètes: 3
- Toilettes avec lavabo: 1
Autres pièces
- Types de pièces: Salle FamilialeSalle De Détente/Bibliothèque/BureauEntréeBuanderie
- Description de la cuisine: Cuisine-îlot
- Appareils électroménagers: CongélateurLave-lingeCuisinièreMicro-ondesFour – MuralRéfrigérateurFour-auto-nettoyantSèche-lingeLave-vaisselle
Caractéristiques intérieures
- Fenêtres: Stores En BoisVolets Anti-ouragan
- Revêtement des sols: BoisMoquette
- Plafond: Plafonds Voutés
- Bar: Petit Bar Avec ÉvierBar
Caractéristiques extérieures
- Espaces extérieurs: Patio
- Allée de garage: Allée - Circulaire
- Places de parking couvertes:
Sécurité
- Caractéristiques: Gardien, Service De Sécurité, VigileAlarme Anti-cambriolage
Vue
- Caractéristiques: Vue Sur Le Terrain De Golf
Chauffage et climatisation
- Système de chauffage: ÉlectriqueCentral
- Circuit de réfrigération: ÉlectriqueClimatisation Centrale
Services publics
- Système de télécommunication: Cablage Disponible
- Autres commodités: Gaz NaturelPublic
Communautaire
- Caractéristiques: Résidence Clôturée Avec GardienAnimaux AcceptésGarde À L'entrée De La Propriété
Informations sur les établissements scolaires
- Lycée: Atlantic
- École Secondaire Du Premier Cycle: Carver; G.W.