
21 300 000 $US
Appartement à la vente, 5 Grove Isle Dr PH-L05, Coconut Grove, Floride 33133, États-Unis
- # MLSA12025886
- 4
- 6
653 m² (7 027 ft²)
Proposé par Douglas Elliman
La résidence Appartement à vendre située à 5 Grove Isle Dr PH-L05, Coconut Grove, Floride 33133, États-Unis est actuellement en vente.Ce bien dispose de 4 chambres, 6 salles de bain.
Description
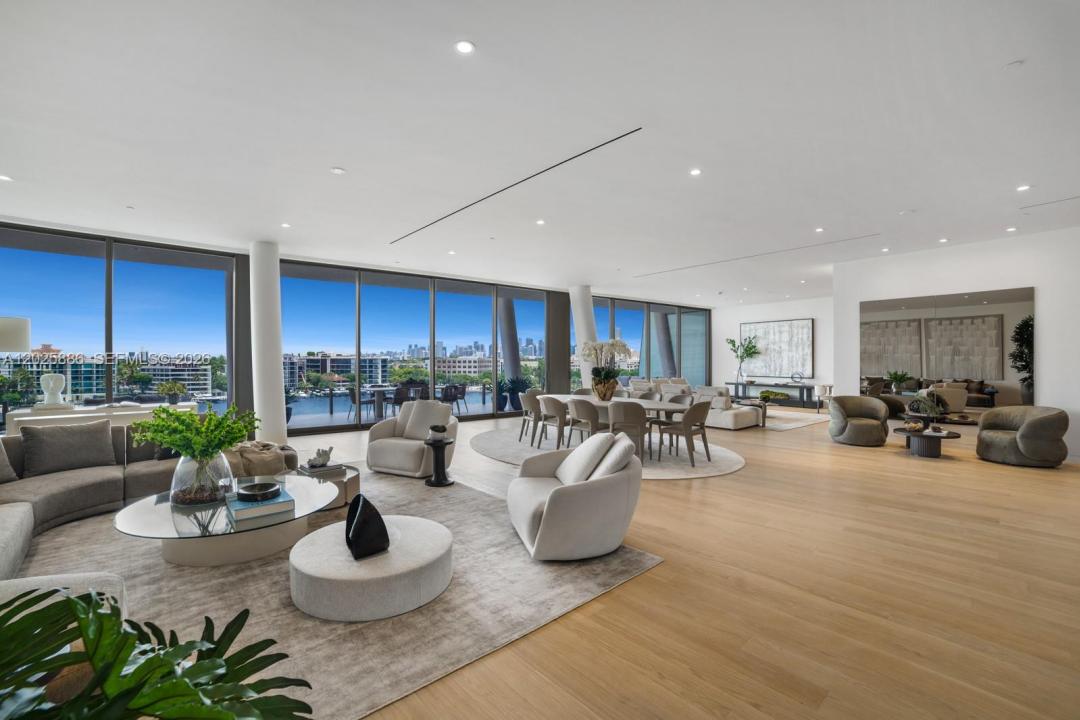
Step Inside With Me! This brand new penthouse at Vita features over 7,000 SF of immaculate interiors and a 40' private pool. Situated within the gated enclave of Grove Isle, Vita is an exclusive collection of just 65 bayfront residences in the heart of Coconut Grove. Conceived by Ugo Colombo and CMC Group, this sky home blends elevated craftsmanship, privacy, and panoramic island living. Framed by bay and downtown skyline views, the social spaces unfold around a dramatic 55’ waterfront grand salon comprised of formal dining, TV lounge and sitting nook. The Molteni kitchen is centered upon a stand-out marble island appointed with Miele appliances including wine storage, integrated cooktop, and concealed cabinetry. Significant details include oak flooring, frameless Barausse doors, and 11’ ceilings. The generous primary suite is defined by two dressing rooms and a luxe bath offering privacy glass, book-matched marble, wood-paneled walls. Three additional guest suites complete the main level. A sculptural staircase or in-residence elevator leads to the upper level featuring a media room and entertainment den. Crowning the penthouse is a 4,165 SF rooftop terrace with sundeck, summer kitchen, and spectacular pool setting. The Grove Isle experience provides access to a 20-acre private island with a Racquet & Yacht Club membership, full-service spa, fitness center, tennis and pickleball courts, concierge services, and waterfront dining at La Sponda. Note: Developer Unit
Lieu
5 Grove Isle Dr PH-L05, Coconut Grove, Floride 33133, États-Unis
Caractéristiques de la propriété
Propriétés
- Superficie du bien:
653 m² (7 027 ft²) - Caractéristiques: Garde-mangerGarageBalconDressing-room
- Lieu: Vue Sur L'eau
Construction
- Année de construction: 2025
- État: Nouvelle Construction
- Construction: Béton/Bloc
Parking/Garage
- Description du parking: Parking Couvert
- Description du garage: Garage Attenant
Chambres
- Chambres: 4
Salles de bains
- Nombre total de salles de bain: 6
- Salles de bain complètes: 5
- Toilettes avec lavabo: 1
Autres pièces
- Types de pièces: Salle De Détente/Bibliothèque/BureauEntréeSalle De Télé
- Description de la cuisine: Cuisine-îlot
- Appareils électroménagers: Lave-lingeMicro-ondesRéfrigérateurSèche-lingeLave-vaisselle
Caractéristiques intérieures
- Revêtement des sols: Bois
Caractéristiques extérieures
- Espaces extérieurs: Balcon
- Places de parking couvertes:
Piscine et spa
- Piscine: Piscine Privée
Accès à l'eau et navigation
- sur l'eau: Baie
Vue
- Caractéristiques: Vue Sur La BaieVue Sur L'eau
Chauffage et climatisation
- Système de chauffage: ÉlectriqueCentral
- Circuit de réfrigération: ÉlectriqueClimatisation Centrale
Communautaire
- Caractéristiques: Pavillon/Centre CommunautaireAnimaux AcceptésSpaPiscineBarSalle De Sport De L'associationMarinaPiscine Chauffée