
1 080 000 $US
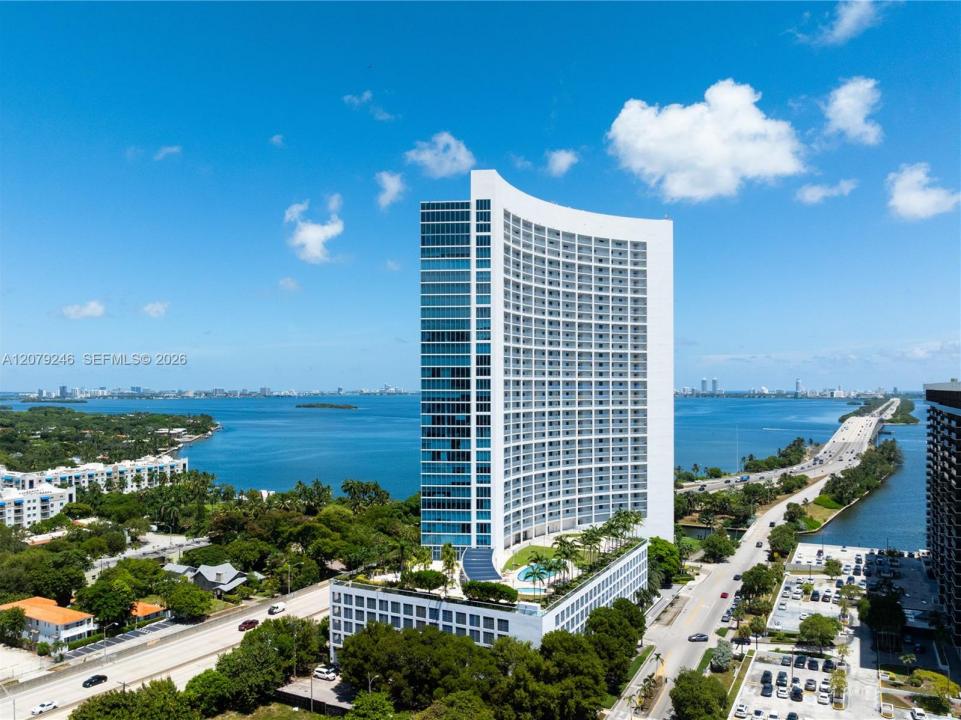
Appartement à la vente, 601 NE 36th St 1412, Miami, Floride 33137, États-Unis
- # MLSA12079246
- 2
- 3
174 m² (1 870 ft²)
Proposé par Douglas Elliman
La résidence Appartement à vendre située à 601 NE 36th St 1412, Miami, Floride 33137, États-Unis est actuellement en vente.Ce bien dispose de 2 chambres, 3 salles de bain.
Description
Experience the pinnacle of coastal sophistication in this rare, premium corner residence at the iconic Blue Condominium. Spanning a generous 1,870 square feet, the residence is masterfully designed around two private bedroom sanctuaries—each featuring a lavish en-suite bath—and spacious walk-in closets - and a chic powder room for guests. The den area could be transformed into a third bedroom or an office. Enveloped in dramatic floor-to-ceiling glass, serving as a private viewing gallery for unobstructed, panoramic vistas of the shimmering bay and the vibrant Miami skyline.
Elite amenities:
Dual sunrise and sunset pools with a sprawling sundeck and BBQ area
State-of-the-art wellness center featuring dedicated cycling, yoga, & meditation studios
Private sauna and spa facilities
Executive business center with a conference room
Private cinema room and billiards lounge
Dedicated children’s indoor playroom
Private pet park & manicured green spaces
24hr elite security, white-glove front desk concierge, 24-hour valet parking
Perfectly positioned at the intersection of Miami's most coveted cultural epicenters, this residence offers walkable convenience to the haute couture boutiques of the Design District, the energy of Midtown, and the world-renowned street art of Wynwood. Miami Int'l Airport and the pristine sands of Miami Beach just minutes away, this rare real estate gem represents a premier opportunity priced for immediate acquisition. 2 parking & 2 storage spaces.
Lieu
601 NE 36th St 1412, Miami, Floride 33137, États-Unis
Caractéristiques de la propriété
Propriétés
- Superficie du bien:
174 m² (1 870 ft²) - Caractéristiques: GarageBalconChambres Séparées
- Lieu: Vue Sur L'eau
Construction
- Année de construction: 2005
- Style: Tour
- Construction: Construction En Blocs De Béton
Parking/Garage
- Description du parking: Parking CouvertAssigné
- Description du garage: Ouvre-porte De Garage Automatique
Chambres
- Chambres: 2
Salles de bains
- Nombre total de salles de bain: 3
- Salles de bain complètes: 2
- Toilettes avec lavabo: 1
Autres pièces
- Types de pièces: EntréeEntrée
- Description de la cuisine: Cuisine-îlot
- Appareils électroménagers: Lave-lingeCuisinièreMicro-ondesFour – MuralRéfrigérateurFour-auto-nettoyantSèche-lingeMachine À GlaçonsLave-vaisselle
Caractéristiques intérieures
- Revêtement des sols: Marbre
- Moulures: Armoires
Caractéristiques extérieures
- Espaces extérieurs: Balcon
- Places de parking couvertes:
Accès à l'eau et navigation
- sur l'eau: Baie
Vue
- Caractéristiques: Vue Sur L'océanVue Sur La BaieVue Sur L'eau
Chauffage et climatisation
- Système de chauffage: Central
- Circuit de réfrigération: Climatisation Centrale
Communautaire
- Caractéristiques: Pavillon/Centre CommunautaireAnimaux AcceptésAscenseurSpaSaunaSalle De Sport De L'associationBarbecue Collectif De L'associationPiscine Chauffée
Informations sur les établissements scolaires
- École Élémentaire: Hartner; Eneida