
2 100 $US
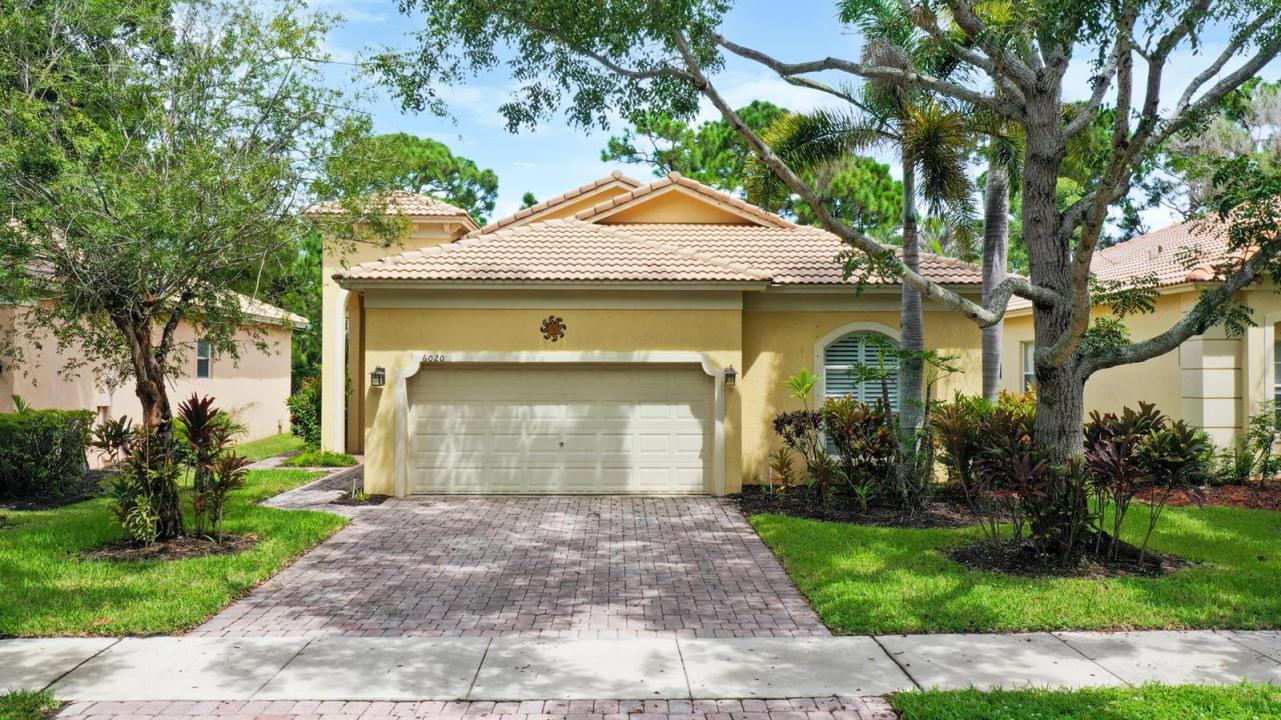
Maison unifamiliale à louer, 6020 SPRING LAKE Terrace, Fort Pierce, Floride 34951, États-Unis
- # MLSB26075004
- 3
- 2
134 m² (1 437 ft²)
Proposé par Equity Florida Treasure Coast LLC
La résidence Maison individuelle à louer située à 6020 SPRING LAKE Terrace, Fort Pierce, Floride 34951, États-Unis est actuellement en location.Ce bien dispose de 3 chambres, 2 salles de bain.
Description
Peaceful, Private & Ready to Call Home! Enjoy the Florida lifestyle in this beautifully maintained 3-bed, 2-bath, 2-car garage home in Portofino Shores. Mornings coffee on the screened lanai overlooking a peaceful natural setting. This floor plan offers comfortable everyday living, with vaulted ceilings, plantation shutters and an updated kitchen with 42-inch cabinetry and granite countertops. When it's time to get outside, Portofino Shores gives you plenty of ways to enjoy the Florida sunshine. Take an evening stroll along the community sidewalks or the paved nature-preserve trail, cool off in the large community pool, work out in the fitness center, or enjoy tennis, pickleball, bocce and basketball. The impressive clubhouse and playground add even more ways to relax and stay active. Portofino Shores is a beautifully maintained, guard-gated community conveniently located near shopping, dining, boating, fishing and some of the Treasure Coast's best beaches. Fort Pierce and Vero Beach are both within easy reach, giving you plenty to explore while coming home each day to a peaceful neighborhood setting. This isn't just a place to rent—it's a place to enjoy coming home to.
Lieu
6020 SPRING LAKE Terrace, Fort Pierce, Floride 34951, États-Unis
Caractéristiques de la propriété
Propriétés
- Superficie du bien:
134 m² (1 437 ft²) - Type: Non Meublée
- Caractéristiques: GrenierChaufferie/ Pièce De Service/ BuanderieGaragePatioChambres SéparéesAllée De GarageDressing-room
Parcelle/Terrain
- Superficie du terrain/lot:
567 m² (6 098 ft²)
Construction
- Année de construction: 2005
- Construction: Construction En Blocs De Béton
- Extérieur: Crépi
Parking/Garage
- Description du garage: Garage Attenant
Chambres
- Chambres: 3
Salles de bains
- Nombre total de salles de bain: 2
- Salles de bain complètes: 2
Caractéristiques intérieures
- Fenêtres: Stores En Bois
- Revêtement des sols: Carrelage Au Sol
- Plafond: Plafonds Voutés
Caractéristiques extérieures
- Espaces extérieurs: Patio
- Places de parking couvertes:
Piscine et spa
- Piscine: Piscine Privée
Vue
- Caractéristiques: Jardin
Chauffage et climatisation
- Système de chauffage: ÉlectriqueCentral
- Circuit de réfrigération: Ventilateur Au PlafondClimatisation Centrale
Services publics
- Système de télécommunication: Cablage Disponible
- Autres commodités: ÉgoutServices Publics Enterrés Égout Disponible Hors SiteTout-à-l'égout
Communautaire
- Caractéristiques: Salle D'exercicePavillon/Centre CommunautaireAnimaux AcceptésPiscineCourts De TennisSalle De Sport De L'associationPiscine Chauffée