
3 225 000 $US
Maison unifamiliale à vendre, 6071 NW 69th Way, Parkland, Floride 33067, États-Unis
- # MLSB26017695
- 7
- 8
708 m² (7 621 ft²)
Proposé par Compass Florida, LLC
La résidence Maison individuelle à vendre située à 6071 NW 69th Way, Parkland, Floride 33067, États-Unis est actuellement en vente.Ce bien dispose de 7 chambres, 8 salles de bain.
Description
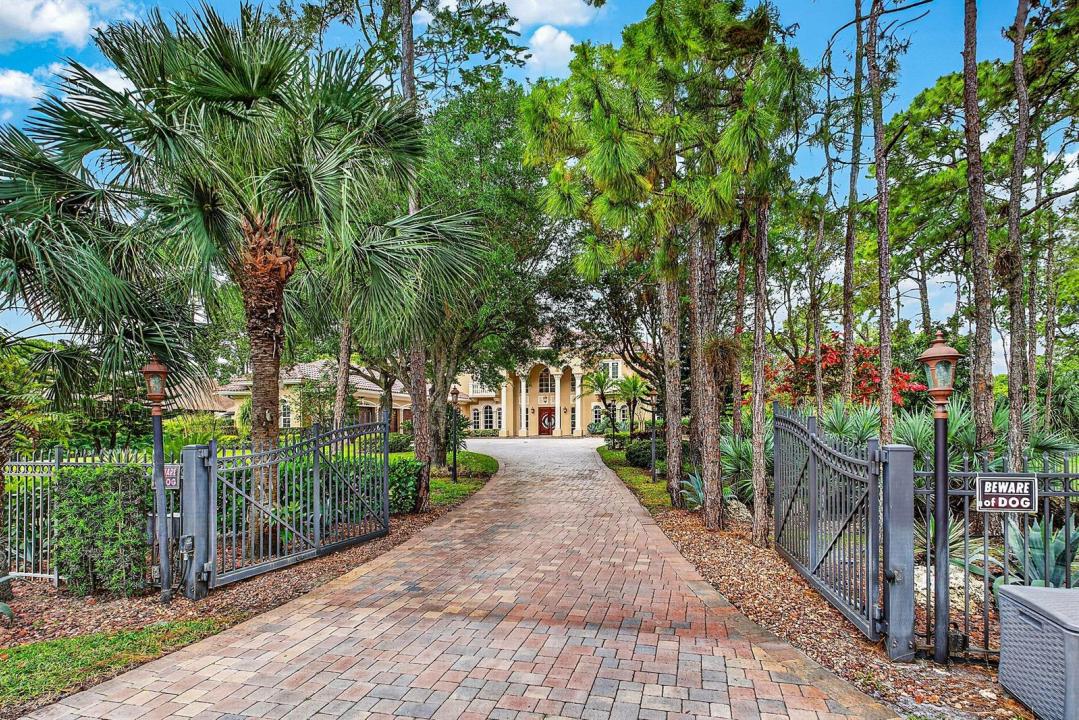
Experience the pinnacle of luxury living at 6071 NW 69th Way in Parkland's coveted Pine Tree Estates. Set on a private, lushly landscaped 1-acre lot, this extraordinary estate redefines elegance and comfort. Step through the gates into your own serene sanctuary, complete with an oversized pool, a spacious 4-car garage, and an attached in-law suite featuring a full kitchenette & accessibility features—perfect for multi-generational living or hosting guests in style. The first-floor master suite offers a seamless blend of sophistication and accessibility, while the chef's kitchen is a culinary masterpiece outfitted with a full-size Subzero fridge and freezer, dual prep islands, and even an outdoor kitchen featuring a wood-fired pizza oven. Seller financing available. Entertaining is a breeze here, with a billiard/game room and a screened-in lanai ideal for gatherings of any size. Take the festivities outdoors to the pool house or simply unwind in complete tranquility. And with the added peace of mind of a full-house generator, this estate ensures comfort no matter the season. This is more than a home—it's a lifestyle. Located in one of Parkland's most prestigious neighborhoods, this property offers the perfect mix of privacy, luxury, and convenience. Schedule your private tour today to truly appreciate all this exceptional estate has to offer.
Lieu
6071 NW 69th Way, Parkland, Floride 33067, États-Unis
Caractéristiques de la propriété
Propriétés
- Superficie du bien:
708 m² (7 621 ft²) - Caractéristiques: Garde-mangerGarageBalconPatioChambres SéparéesAllée De GarageDressing-room
Parcelle/Terrain
- Superficie du terrain/lot:
4 411 m² (47 480 ft²)
Construction
- Année de construction: 2004
- Toiture: Béton
- Type de toit: En Berceau
- Construction: Construction En Blocs De Béton
Parking/Garage
- Description du garage: Garage AttenantOuvre-porte De Garage Automatique
Chambres
- Chambres: 7
Salles de bains
- Nombre total de salles de bain: 8
- Salles de bain complètes: 7
- Toilettes avec lavabo: 1
Caractéristiques intérieures
- Fenêtres: Stores/Persiennes
- Revêtement des sols: CeramiqueMoquette
- Plafond: Plafonds En Berceau
- Moulures: Armoires
- Bar: Petit Bar Avec Évier
Caractéristiques extérieures
- Espaces extérieurs: BalconPatio
- Places de parking couvertes:
Piscine et spa
- Piscine: Piscine Privée
Terrain de loisirs et de sport
- Terrain de loisirs et de sport: Piscine
Vue
- Caractéristiques: Jardin
Chauffage et climatisation
- Système de chauffage: Central
- Circuit de réfrigération: Climatisation Centrale
Services publics
- Système de télécommunication: Cablage Disponible
- Autres commodités: Égout/Fosse SeptiqueFosse SeptiquePuits
Communautaire
- Caractéristiques: Animaux AcceptésPiscine
Informations sur les établissements scolaires
- Lycée: Marjory Stoneman Douglas
- École Secondaire Du Premier Cycle: Westglades
- École Élémentaire: Riverglades