
375 000 $US
Ferme à vendre, 6078 Lake Hibiscus Drive, Delray Beach, Floride 33484, États-Unis
- # MLSB26064229
- 2
- 2
116 m² (1 246 ft²)
Proposé par Keyes Company
La résidence Exploitation agricole à vendre située à 6078 Lake Hibiscus Drive, Delray Beach, Floride 33484, États-Unis est actuellement en vente.Ce bien dispose de 2 chambres, 2 salles de bain.
Description
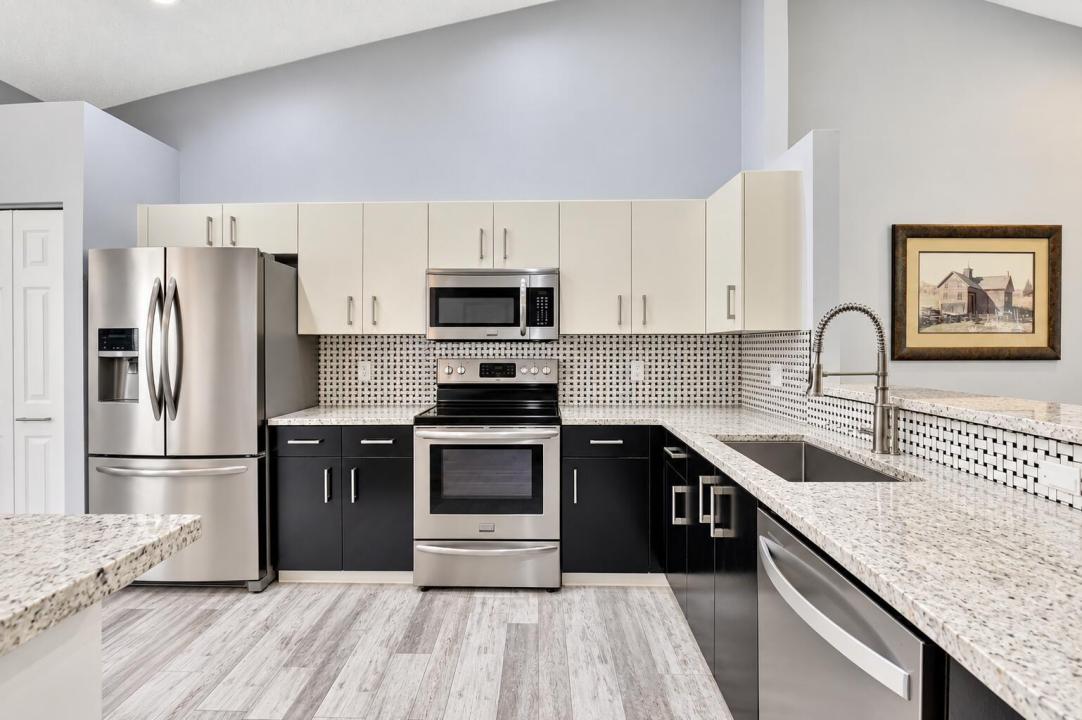
Very motivated Seller! This beautifully updated villa offers comfortable Florida living with 2 bedrooms, 2 bathrooms, and an extended screened-in patio overlooking peaceful garden and canal views. The spacious outdoor area is the perfect place to relax, entertain, or simply enjoy the Florida sunshine. Inside, the home features a bright, open-concept layout with the kitchen flowing seamlessly into the living area. The updated kitchen showcases crisp white cabinetry, new granite countertops, stainless steel appliances, and a convenient breakfast bar with additional seating. Both bathrooms have been tastefully renovated with new showers, modern vanities, and stylish designer finishes. Light-colored vinyl flooring runs throughout the entire home, creating a fresh, cohesive look and a low-maintenance living environment. The extended driveway provides parking for two vehicles, adding to the home's convenience. Residents can enjoy an active community lifestyle with amenities including a swimming pool, tennis courts, pickleball courts, clubhouse entertainment, and card games. With its thoughtful updates, spacious screened patio, beautiful views, and desirable community amenities, this villa is an inviting place to call home.
Lieu
6078 Lake Hibiscus Drive, Delray Beach, Floride 33484, États-Unis
Caractéristiques de la propriété
Propriétés
- Superficie du bien:
116 m² (1 246 ft²) - Type: Non Meublée
- Caractéristiques: Chaufferie/ Pièce De Service/ BuanderieGaragePatioDressing-room
- Lieu: Vue Sur L'eau
Parcelle/Terrain
- Superficie du terrain/lot:
271 m² (2 919 ft²)
Construction
- Année de construction: 1998
- Type de toit: En Berceau
- Construction: Construction En Blocs De Béton
Parking/Garage
- Description du garage: Garage Attenant
Chambres
- Chambres: 2
Salles de bains
- Nombre total de salles de bain: 2
- Salles de bain complètes: 2
Autres pièces
- Types de pièces: SolariumBuanderie
- Description de la cuisine: Cuisine-îlot
- Appareils électroménagers: Chauffe-eau ÉlectriqueLave-lingeCuisinièreMicro-ondesRéfrigérateurBroyeur De DéchetsSèche-lingeLave-vaisselle
Caractéristiques intérieures
- Fenêtres: Stores/Persiennes
- Revêtement des sols: Carrelage Au SolVinyle
Caractéristiques extérieures
- Espaces extérieurs: Patio
- Places de parking couvertes:
Piscine et spa
- Piscine: Piscine Privée
Accès à l'eau et navigation
- sur l'eau: Canal
Sécurité
- Caractéristiques: Détecteur De Fumées
Vue
- Caractéristiques: Vue Sur CanalJardin
Chauffage et climatisation
- Système de chauffage: ÉlectriqueCentral
- Circuit de réfrigération: Électrique
Services publics
- Autres commodités: ÉgoutPublicÉgout Disponible Hors SiteTout-à-l'égout
Communautaire
- Caractéristiques: Salle D'exercicePavillon/Centre CommunautaireAnimaux AcceptésSaunaPiscineSalle De BilliardCourts De TennisSalle De Sport De L'association
Informations sur les établissements scolaires
- Lycée: Spanish River Community
- École Secondaire Du Premier Cycle: Carver; G.W.