
2 095 000 $US
Ferme à vendre, 6088 Wildcat Run, West Palm Beach, Floride 33412, États-Unis
- # MLSB26070751
- 4
- 4
347 m² (3 733 ft²)
Proposé par The Telchin Group LLC
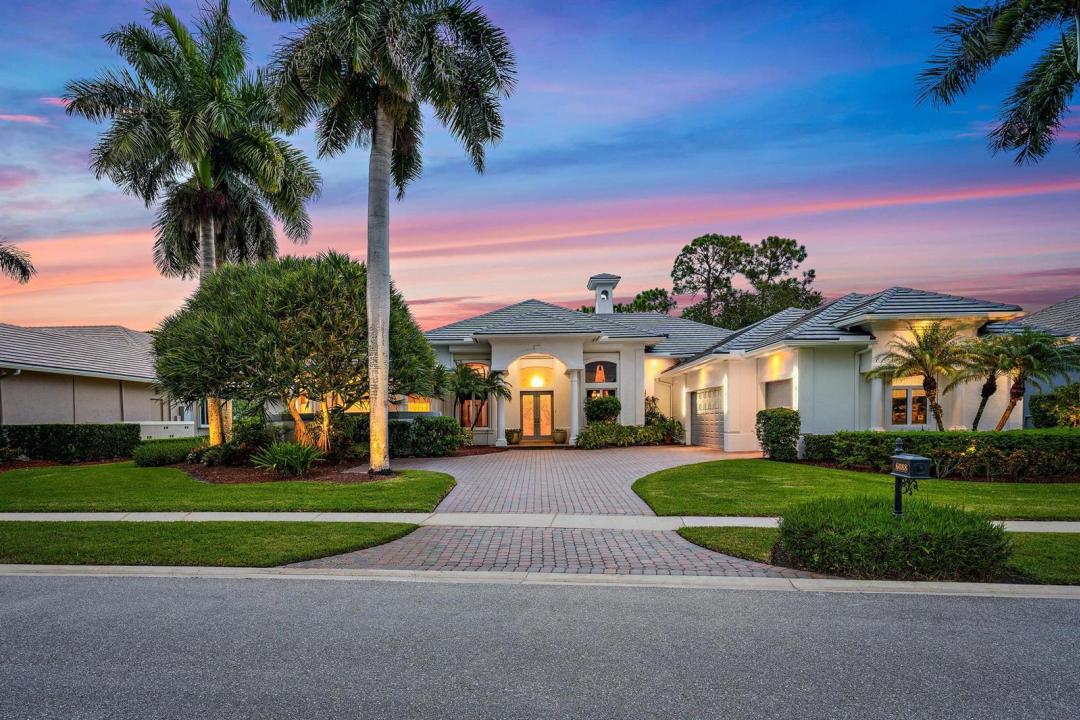
La résidence Exploitation agricole à vendre située à 6088 Wildcat Run, West Palm Beach, Floride 33412, États-Unis est actuellement en vente.Ce bien dispose de 4 chambres, 4 salles de bain.
Description
110 FEET OF PRESERVE & WATER FRONTAGE | 2025 ROOF | 3.5-CAR AIR-CONDITIONED GARAGE | FRESHLY PAINTED EXTERIOR | EXCEPTIONAL PRIVACY. Set against a spectacular backdrop of water and protected preserve, this exceptionally built and immaculately maintained 4BR/4BA+Den custom estate offers a rare combination of privacy, architectural distinction, extraordinary garage capacity, and timeless elegance within the world-class Club at Ibis. Custom built by Arch Enterprises and freshly painted on the exterior in 2026, the residence has been meticulously cared for and thoughtfully enhanced, including a NEW ROOF in 2025, whole-house 40,000-watt generator, and comprehensive hurricane protection with Rolladen accordion shutters and electric roll-down shutters across the front of the home. From the moment you enter, the quality of construction is immediately apparent. Premium creamy 24'' x 24'' marble flooring flows throughout the main living areas, complemented by beautiful wood flooring installed in three bedrooms in 2024. Soaring ceilings, extensive moldings, cove lighting, coffered ceilings, custom lighting, and abundant architectural detailing create an elegant yet inviting atmosphere throughout. The distinctive and highly functional floor plan includes a dedicated wine room, a handsome wood-paneled library/den, and a beautiful gas fireplace anchoring the living room. Expansive windows frame the lush natural surroundings, allowing the preserve and water views to become an integral part of the interior experience. The large renovated kitchen is designed equally well for entertaining and everyday living and features an enormous concealed walk-in pantry along with an impressive appliance package, including a 2022 Wolf Professional gas cooktop, Wolf 36'' oven, Wolf Speed Oven with convection and microwave capabilities, 48'' KitchenAid refrigerator/freezer, and matching KitchenAid dishwasher. The spacious primary suite offers two oversized walk-in closets and a luxurious marble-clad bath, creating a private retreat within the home. Exceptional storage is found throughout the residence. A true standout is the oversized 3.5-car garage, a rare and highly desirable feature at Ibis. Encompassing approximately 878 square feet, the garage was fully air-conditioned in 2024 and enhanced with a custom finished floor, creating an exceptional climate-controlled space for multiple vehicles, golf carts, collections, storage, hobbies, or workshop use. When combined with the home's approximately 3,733 square feet under air, this remarkable garage adds tremendous flexibility and utility well beyond what is typically found in the community. Indoor and outdoor living merge beautifully through full-pocket sliding glass doors opening to the expansive, fully screened outdoor living area. Beyond, 110 feet of water and preserve frontage creates a remarkably peaceful and private setting, with uninterrupted views of nature and no homes directly behind the property. Pride of ownership is evident at every turn. Beautifully maintained, exceptionally constructed, and positioned on one of Ibis's serene preserve-and-water settings, this distinctive estate offers a level of privacy, quality, garage capacity, and character increasingly difficult to find. The Club at Ibis is a prestigious Platinum Club of America featuring a 90,000-square-foot clubhouse, three Nicklaus-family-designed 18-hole championship golf courses, five restaurants, a world-class fitness complex and spa, and outstanding tennis and pickleball facilities.
Lieu
6088 Wildcat Run, West Palm Beach, Floride 33412, États-Unis
Caractéristiques de la propriété
Propriétés
- Superficie du bien:
347 m² (3 733 ft²) - Type: Non Meublée
- Caractéristiques: Garde-mangerChaufferie/ Pièce De Service/ BuanderieGaragePatioChambres SéparéesAllée De Garage
- Lieu: Vue Sur L'eau
Parcelle/Terrain
- Superficie du terrain/lot:
1 617 m² (17 401 ft²) - Front d'eau: 34 m
Construction
- Année de construction: 2000
- Style: Méditerranéen
- Toiture: TuilesBéton
- Construction: Construction En Blocs De Béton
- Extérieur: Crépi
Parking/Garage
- Description du garage: Garage AttenantOuvre-porte De Garage Automatique
Chambres
- Chambres: 4
Salles de bains
- Nombre total de salles de bain: 4
- Salles de bain complètes: 4
Autres pièces
- Types de pièces: Salle FamilialeSalle De Détente/Bibliothèque/BureauSalle À Manger FormelleBuanderie
- Description de la cuisine: Cuisine-îlot
- Appareils électroménagers: Chaudière À Eau Au GazLave-lingeCuisinièreMicro-ondesFour – MuralRéfrigérateurFour-auto-nettoyantBroyeur De DéchetsSèche-lingeMachine À GlaçonsLave-vaisselle
Caractéristiques intérieures
- Portes: Porte-fenêtres
- Fenêtres: Volets Anti-ouragan
- Revêtement des sols: CeramiqueBoisMoquetteMarbre
- Plafond: Plafonds En Berceau
- Moulures: Armoires
- Bar: Petit Bar Avec ÉvierBar
Caractéristiques extérieures
- Espaces extérieurs: Patio
- Places de parking couvertes:
Piscine et spa
- Piscine: ChaufféePiscine PrivéeL'équipement RestePrivativePiscine Avec Spa
- Spa: BaignoireChaufféEnterré
Terrain de loisirs et de sport
- Terrain de loisirs et de sport: JacuzziSpaPiscineBarbecueGril Encastré
Sécurité
- Caractéristiques: Gardien, Service De Sécurité, VigileAlarme Anti-cambriolageDétecteur De Fumées
Vue
- Caractéristiques: Vue Sur Le Lac
Chauffage et climatisation
- Système de chauffage: CentralPar Zone
- Eau chaude: Chauffe-eau Au Gaz Naturel
- Circuit de réfrigération: Ventilateur Au PlafondClimatisation CentralePar Zone
Services publics
- Système de télécommunication: Cablage Disponible
- Autres commodités: Gaz NaturelÉgoutPublicServices Publics Enterrés Égout Disponible Hors SiteTout-à-l'égout
Communautaire
- Caractéristiques: Pavillon/Centre CommunautaireSpaSaunaPiscineGarde À L'entrée De La PropriétéCourts De TennisCommunauté Résidentielle PrivéeRésidence Clôturée Avec GardienSalle D'exerciceTerrain De GolfAnimaux AcceptésVert D'exerciceSalle De Sport De L'associationBibliothèqueBarbecue Collectif De L'associationChemin Pour Faire Du Jogging Ou Du VéloPiscine Chauffée
Informations sur les établissements scolaires
- Lycée: Seminole Ridge Community
- École Secondaire Du Premier Cycle: Western Pines Community Middle
- École Élémentaire: Pierce Hammock