
467 900 $US
Ferme à vendre, 6097 Bay Isles Drive, Boynton Beach, Floride 33437, États-Unis
- # MLSB26075779
- 2
- 2
174 m² (1 870 ft²)
Proposé par Keyes Company
La résidence Exploitation agricole à vendre située à 6097 Bay Isles Drive, Boynton Beach, Floride 33437, États-Unis est actuellement en vente.Ce bien dispose de 2 chambres, 2 salles de bain.
Description
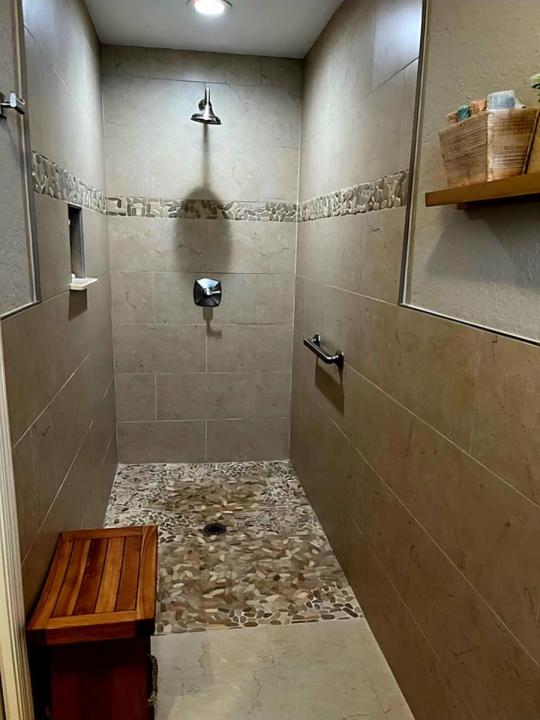
Welcome home to this beautifully upgraded 2 bed, 2 bath 2 car garage 55+ home offering comfort, style & peace of mind. Impact windows throughout provide added protection & energy efficiency, while the gorgeous custom-designed kitchen is truly the heart of the home. Featuring granite countertops, a full tile backsplash, stainless-steel appliances, rollout drawers, soft-close cabinetry, lighted cabinets & convenient breakfast bar make this kitchen both beautiful & highly functional. Tile flooring flows throughout the main living areas, including a bright glass enclosed fully air conditioned Sunroom that provides additional living space & a wonderful spot to relax year round. The spacious primary suite features a beautifully renovated bath with a large, open shower designed for easy access, along with a generous closet outfitted for exceptional organization. The beautifully renovated 2nd bath is equipped w/ glass shower doors, granite countertops & beautiful wood panel cabinets. Major improvements include a 2014 roof with a warranty, a newer electrical panel, stamped concrete driveway, gutters, landscape design, Impact garage door, all LED high hat lighting, knock down ceilings and so much more. The super low HOA fee ($295.00 per month) adds a tremendous value & includes cable, recreation facilities, exterior painting every 8 years & lawn care. Beautifully maintained & thoughtfully updated, this home offers the perfect combination of convenience, functionality, & Florida living. Don't miss the opportunity to make it yours!
Lieu
6097 Bay Isles Drive, Boynton Beach, Floride 33437, États-Unis
Caractéristiques de la propriété
Propriétés
- Superficie du bien:
174 m² (1 870 ft²) - Caractéristiques: GaragePatioChambres SéparéesAllée De GarageBranchement Du Lave-lingeDressing-room
- Lieu: Vue Sur L'eau
Parcelle/Terrain
- Superficie du terrain/lot:
418 m² (4 500 ft²)
Construction
- Année de construction: 1989
- Style: Méditerranéen
- Toiture: Tuiles
- Construction: Construction En Blocs De Béton
- Extérieur: Crépi
Parking/Garage
- Description du garage: Garage AttenantOuvre-porte De Garage Automatique
Chambres
- Chambres: 2
Salles de bains
- Nombre total de salles de bain: 2
- Salles de bain complètes: 2
Caractéristiques intérieures
- Revêtement des sols: CeramiqueCarrelage Au SolMoquette
- Plafond: Plafonds VoutésPlafonds En Berceau
Caractéristiques extérieures
- Espaces extérieurs: Patio
- Places de parking couvertes:
Piscine et spa
- Piscine: Piscine Privée
Vue
- Caractéristiques: Vue Sur CanalVue Sur Le Terrain De GolfVue Sur L'eau
Chauffage et climatisation
- Système de chauffage: Central
- Circuit de réfrigération: Ventilateur Au PlafondClimatisation Centrale
Services publics
- Système de télécommunication: Cablage Disponible
- Autres commodités: ÉgoutPublicÉgout Disponible Hors SiteTout-à-l'égout
Communautaire
- Caractéristiques: Animaux AcceptésPiscineCourts De TennisBibliothèque
Informations sur les établissements scolaires
- Lycée: Spanish River Community
- École Secondaire Du Premier Cycle: Carver; G.W.
- École Élémentaire: Hagen Road