
1 335 000 $US
Appartement à la vente, 60 SW 13th St 3800, Miami, Floride 33130, États-Unis
- # MLSA12083614
- 3
- 4
224 m² (2 415 ft²)
Proposé par Blackbook Properties
La résidence Appartement à vendre située à 60 SW 13th St 3800, Miami, Floride 33130, États-Unis est actuellement en vente.Ce bien dispose de 3 chambres, 4 salles de bain.
Description
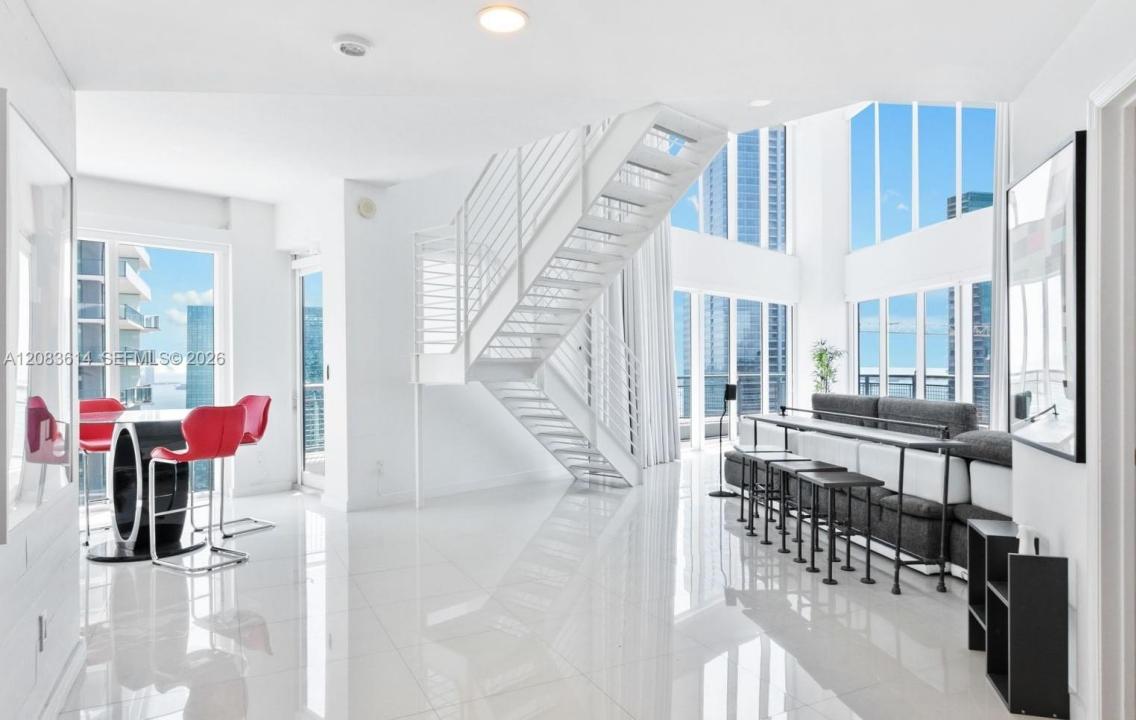
Take in panoramic bay and city views from this loft-style corner duplex. This 3-bedroom, 3.5-bath partially furnished residence at Infinity at Brickell is designed for effortless entertaining. The large modern living room rises to double-height ceilings, while a wraparound balcony extends the living space outdoors. The kitchen features KitchenAid appliances and a breakfast nook, perfect for everyday living. The primary suite takes in stunning bay views and offers generous closet space, along with a spa-style bathroom featuring both a soaking tub and a separate shower. Each bedroom is spacious and includes an en-suite bathroom with a bathtub and a built-out walk-in closet. A laundry closet includes a stacked LG washer and dryer.
Infinity at Brickell offers a full suite of luxury amenities, including a state-of-the-art fitness center, pool, jacuzzi, sauna, and cold plunge, plus a business center, game room, and convenience store, all backed by 24-hour concierge and security. The building also permits 30-day minimum rentals up to 12 times a year, offering added flexibility for owners. Ideally located just steps from Brickell City Centre, residents enjoy easy access to top-rated restaurants, cafés, shopping, nightlife, and entertainment — all within walking distance.
Lieu
60 SW 13th St 3800, Miami, Floride 33130, États-Unis
Caractéristiques de la propriété
Propriétés
- Superficie du bien:
224 m² (2 415 ft²) - Type: Partiellement Meublée
- Caractéristiques: GarageBalconDressing-room
Construction
- Année de construction: 2008
- Style: Sur Deux NiveauxTour
- Construction: Construction En Blocs De Béton
Parking/Garage
- Description du parking: Assigné
Chambres
- Chambres: 3
Salles de bains
- Nombre total de salles de bain: 4
- Salles de bain complètes: 3
- Toilettes avec lavabo: 1
Caractéristiques intérieures
- Fenêtres: Tentures/rideauxStores/Persiennes
- Revêtement des sols: CeramiqueCarrelage Au Sol
- Plafond: Plafonds En Berceau
- Moulures: Armoires
Caractéristiques extérieures
- Espaces extérieurs: Balcon
- Places de parking couvertes:
Sécurité
- Caractéristiques: Extincteurs D'incendieDétecteur De Fumées
Vue
- Caractéristiques: Vue Sur La Baie
Chauffage et climatisation
- Système de chauffage: ÉlectriqueCentral
- Circuit de réfrigération: ÉlectriqueClimatisation Centrale
Communautaire
- Caractéristiques: Pavillon/Centre CommunautaireAnimaux AcceptésAscenseurSpaSaunaSalle De Sport De L'association
Informations sur les établissements scolaires
- Lycée: Washington; Brooker T
- École Secondaire Du Premier Cycle: Shenandoah
- École Élémentaire: Southside