
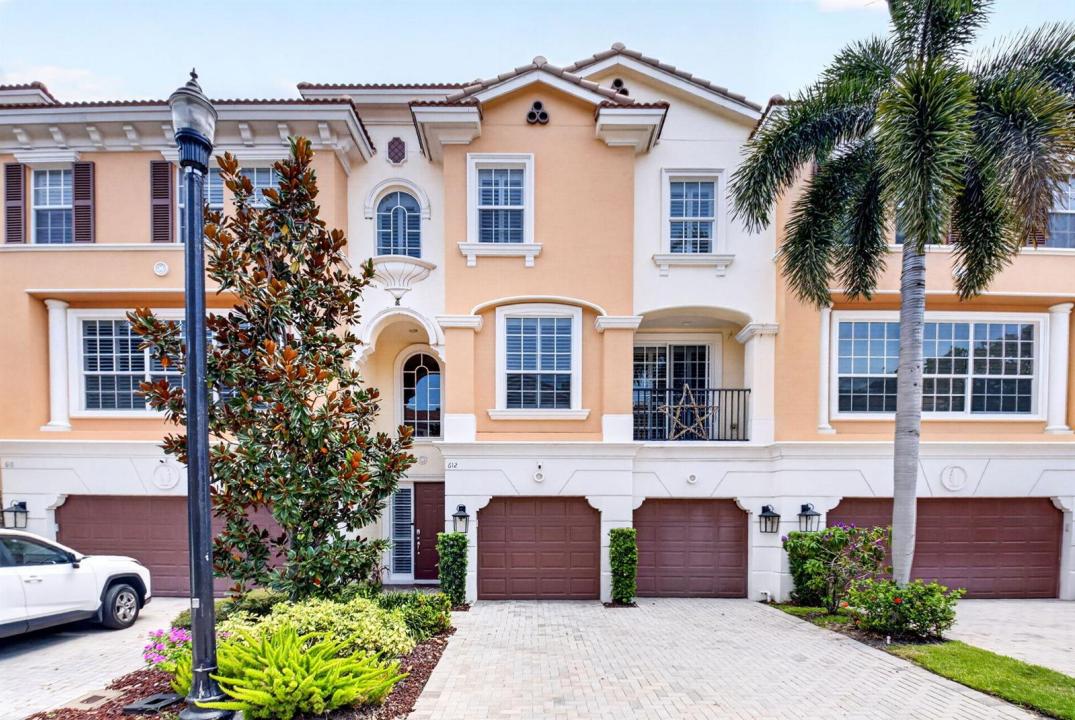
1 095 000 $US
Maison de ville à vendre, 612 NE FRANCESCA Lane, Boca Raton, Floride 33487, États-Unis
- # MLSB26067700
- 3
- 4
291 m² (3 134 ft²)
Proposé par Prime Properties of S Florida
La résidence Maison de ville à vendre située à 612 NE FRANCESCA Lane, Boca Raton, Floride 33487, États-Unis est actuellement en vente.Ce bien dispose de 3 chambres, 4 salles de bain.
Description
Experience elevated East Boca living in this exceptional 3,134 sq. ft., Casa Luna model, three-story Toll Brothers townhome with a community pool, offering an impressive blend of luxury, space, privacy, and modern convenience. Featuring 3 spacious bedrooms, 2 full and 2 half baths, a private elevator, soaring ceilings, impact windows, plantation shutters and a newer A/C system, this residence is designed for effortless upscale living. The first level welcomes you with a generous two-car garage, private interior elevator, expansive flex space, and a beautifully landscaped backyard with no rear neighbors—creating a rare sense of privacy. The family room features a bar, and a convenient half bath, making this level ideal for entertaining and relaxing. The second level showcases an inviting open-concept living area with an eat-in kitchen, dining room, and spacious living room. A private home office provides the perfect setting for remote work, while an additional half bath adds convenience for guests. Upstairs, the luxurious primary suite offers exceptional space and tranquility, two custom closets, complemented by a spa-inspired primary bath with dual sinks, a separate shower, and a large soaking tub. Two additional generously sized bedrooms, a full guest bath, and a dedicated laundry room complete the third level. Perfectly positioned in sought-after East Boca, this sophisticated townhome offers the ideal combination of privacy, luxury, functionality, and location—just minutes from Boca's renowned beaches, dining, shopping, and entertainment.
Lieu
612 NE FRANCESCA Lane, Boca Raton, Floride 33487, États-Unis
Caractéristiques de la propriété
Propriétés
- Superficie du bien:
291 m² (3 134 ft²) - Type: Non Meublée
- Caractéristiques: Chaufferie/ Pièce De Service/ BuanderieGarageBalconAscenseurPatioDressing-room
Parcelle/Terrain
- Superficie du terrain/lot:
250 m² (2 696 ft²)
Construction
- Année de construction: 2007
- Style: Méditerranéen3 ÉtagesNiveaux Multiples
- Construction: Construction En Blocs De Béton
Parking/Garage
- Description du parking: Parking Pour Visiteurs
- Description du garage: Garage Attenant
Chambres
- Chambres: 3
Salles de bains
- Nombre total de salles de bain: 4
- Salles de bain complètes: 2
- Toilettes avec lavabo: 2
Caractéristiques intérieures
- Fenêtres: Stores En Bois
- Revêtement des sols: BoisMarbre
Caractéristiques extérieures
- Espaces extérieurs: BalconPatio
- Places de parking couvertes:
Piscine et spa
- Piscine: Piscine Privée
- Spa: Baignoire
Chauffage et climatisation
- Système de chauffage: Central
- Circuit de réfrigération: Climatisation Centrale
Services publics
- Système de télécommunication: Cablage Disponible
- Autres commodités: ÉgoutPublicÉgout Disponible Hors SiteTout-à-l'égout
Communautaire
- Caractéristiques: Résidence Clôturée Avec GardienAnimaux AcceptésAscenseurSpaPiscineGarde À L'entrée De La Propriété
Informations sur les établissements scolaires
- Lycée: Boca Raton Community
- École Secondaire Du Premier Cycle: Boca Raton Community
- École Élémentaire: J. C. Mitchell