
349 900 $US
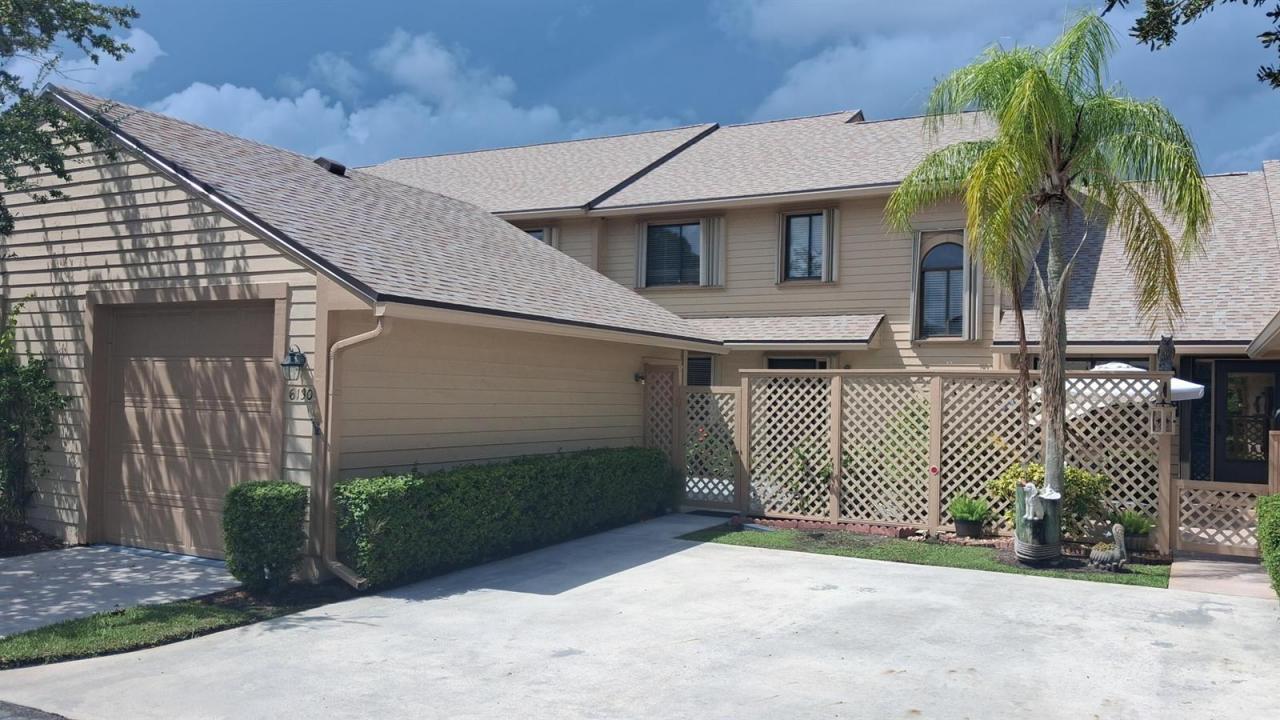
Maison de ville à vendre, 6130 SE Georgetown Place, Hobe Sound, Floride 33455, États-Unis
- # MLSB26056143
- 3
- 2
174 m² (1 874 ft²)
Proposé par R&R Realty Inc
La résidence Maison de ville à vendre située à 6130 SE Georgetown Place, Hobe Sound, Floride 33455, États-Unis est actuellement en vente.Ce bien dispose de 3 chambres, 2 salles de bain.
Description
Come home to this light and bright 3 bed townhouse PLUS a loft that looks out over the golf course w/ an oversized garage. This home has been freshly painted, new carpets and fans in and out. New roof in 2024. New AC and electric panel in 2021. 2020 water heater. 2023 stainless appliances. It has a large courtyard, perfect for grilling, and a screened patio in the back for enjoying the golf view. FULL accordion shutters. The low HOA fee noted includes cable and roof/building wind insurance and POA fee. The heated HOA pool is across the street, or, head down to the Heritage Ridge amenities, for another heated pool, clubhouse, hot tub, tennis and pickleball courts. There's also public golf, and restaurant, in the community. Golf NOT mandatory. Be 4 miles from Hobe Sound Beaches! Georgetown at Heritage Ridge is just 4 miles from the Hobe Sound beaches and offers the charm of southern living with tree lined streets and a welcoming golf community atmosphere. The community pool is just across the street. Or head over to the public golf course for a round, enjoy the driving range or just have a bite to eat at the restaurant. Golf memberships are available but are NOT required to use the course. And then there are the Heritage Ridge amenities including another heated pool, club house, hot tub, tennis courts, and pickleball courts.
Lieu
6130 SE Georgetown Place, Hobe Sound, Floride 33455, États-Unis
Caractéristiques de la propriété
Propriétés
- Superficie du bien:
174 m² (1 874 ft²) - Type: Non Meublée
- Caractéristiques: Chaufferie/ Pièce De Service/ BuanderieGarageCourPatioLoftAllée De GarageBranchement Du Lave-lingeDressing-room
- Lieu: Sur Terrain De Golf
Construction
- Année de construction: 1993
- Toiture: Composition/bardeauBardeauFibre De Verre
- Construction: CharpenteEncadrement & StucConstruction À Dalle
- Extérieur: Bardeau En Bois
Parking/Garage
- Description du parking: Parking Pour Visiteurs
- Description du garage: Ouvre-porte De Garage AutomatiqueGarage Indépendant Clos
Chambres
- Chambres: 3
Salles de bains
- Nombre total de salles de bain: 2
- Salles de bain complètes: 2
Caractéristiques intérieures
- Fenêtres: Stores/PersiennesVolets Anti-ouragan
- Revêtement des sols: Carrelage Au SolMoquette
- Plafond: Plafonds VoutésPlafonds En Berceau
Caractéristiques extérieures
- Espaces extérieurs: PatioCour
- Places de parking couvertes:
Piscine et spa
- Piscine: Piscine Privée
Vue
- Caractéristiques: Vue Sur Le Terrain De GolfJardin
Chauffage et climatisation
- Système de chauffage: ÉlectriqueCentral
- Circuit de réfrigération: Ventilateur Au PlafondÉlectriqueClimatisation Centrale
Services publics
- Système de télécommunication: Cablage Disponible
- Autres commodités: ÉgoutPublicÉgout Disponible Hors SiteTout-à-l'égout
Communautaire
- Caractéristiques: Pavillon/Centre CommunautaireTerrain De GolfAnimaux AcceptésPiscineVert D'exerciceCourts De TennisPiscine Chauffée
Informations sur les établissements scolaires
- Lycée: South Fork
- École Secondaire Du Premier Cycle: Murray
- École Élémentaire: Sea Wind