
3 400 $US
Maison de ville à louer, 6183 FLORAL LAKES Drive, Delray Beach, Floride 33484, États-Unis
- # MLSB26069957
- 2
- 2
123 m² (1 323 ft²)
Proposé par KeyRenters South Florida
La résidence Maison de ville à louer située à 6183 FLORAL LAKES Drive, Delray Beach, Floride 33484, États-Unis est actuellement en location.Ce bien dispose de 2 chambres, 2 salles de bain.
Description
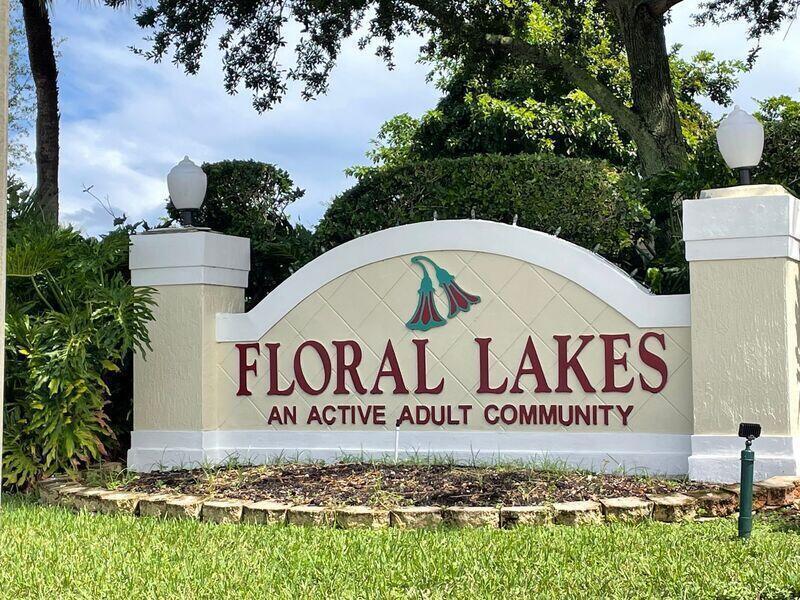
Tucked inside the gated, guard-attended community of Floral Lakes, this spacious 2-bedroom, 2-bath villa offers close to 1,500 square feet of single-story living with a smart split-bedroom layout for added privacy. Cathedral and vaulted ceilings give the main living space an open, airy feel, while the primary suite features a generous walk-in closet. A screened and covered patio extends the living space outdoors, perfect for enjoying Florida's year-round sunshine, and the attached one-car garage adds everyday convenience rarely found in a rental. Floral Lakes is a 55+ active adult community offering residents access to a clubhouse, fitness center, resort-style pool, tennis courts, and jogging paths, all within a secure, well-maintained environment with an on-site manager. HOA-covered cable and grounds maintenance take the hassle out of daily upkeep, while the location south of Atlantic Avenue keeps shopping, dining, and Delray Beach's renowned downtown within easy reach. This is a rare opportunity to lease a low-maintenance villa in one of Delray Beach's most established gated communities
Lieu
6183 FLORAL LAKES Drive, Delray Beach, Floride 33484, États-Unis
Caractéristiques de la propriété
Propriétés
- Superficie du bien:
123 m² (1 323 ft²) - Type: Non Meublée
- Caractéristiques: Chaufferie/ Pièce De Service/ BuanderieGaragePatioChambres SéparéesAllée De GarageDressing-room
- Lieu: Vue Sur L'eau
Parcelle/Terrain
- Superficie du terrain/lot:
293 m² (3 149 ft²) - Description de la parcelle: Trottoirs
Construction
- Année de construction: 1997
- Style: Rez-de-jardin
- Toiture: Tuiles
- Extérieur: Crépi
Parking/Garage
- Description du parking: Assigné
- Description du garage: Garage AttenantOuvre-porte De Garage Automatique
Chambres
- Chambres: 2
Salles de bains
- Nombre total de salles de bain: 2
- Salles de bain complètes: 2
Caractéristiques intérieures
- Revêtement des sols: BoisCarrelage Au Sol
- Plafond: Plafonds VoutésPlafonds En Berceau
Caractéristiques extérieures
- Espaces extérieurs: Patio
- Places de parking couvertes:
Piscine et spa
- Piscine: Piscine Privée
- Spa: Baignoire
Sécurité
- Caractéristiques: Détecteur De Fumées
Vue
- Caractéristiques: Vue Sur Le LacVue Sur L'eau
Chauffage et climatisation
- Circuit de réfrigération: Ventilateur Au PlafondClimatisation Centrale
Services publics
- Système de télécommunication: Cablage Disponible
- Autres commodités: ÉgoutTout-à-l'égout
Communautaire
- Caractéristiques: Pavillon/Centre CommunautaireSpaPiscineGarde À L'entrée De La PropriétéSalle De BilliardBuanderieCourts De TennisCommunauté Résidentielle PrivéeRésidence Clôturée Avec GardienSalle D'exerciceAnimaux AcceptésSalle De Sport De L'association
Informations sur les établissements scolaires
- Lycée: Spanish River Community
- École Secondaire Du Premier Cycle: Carver; G.W.