
649 900 $US
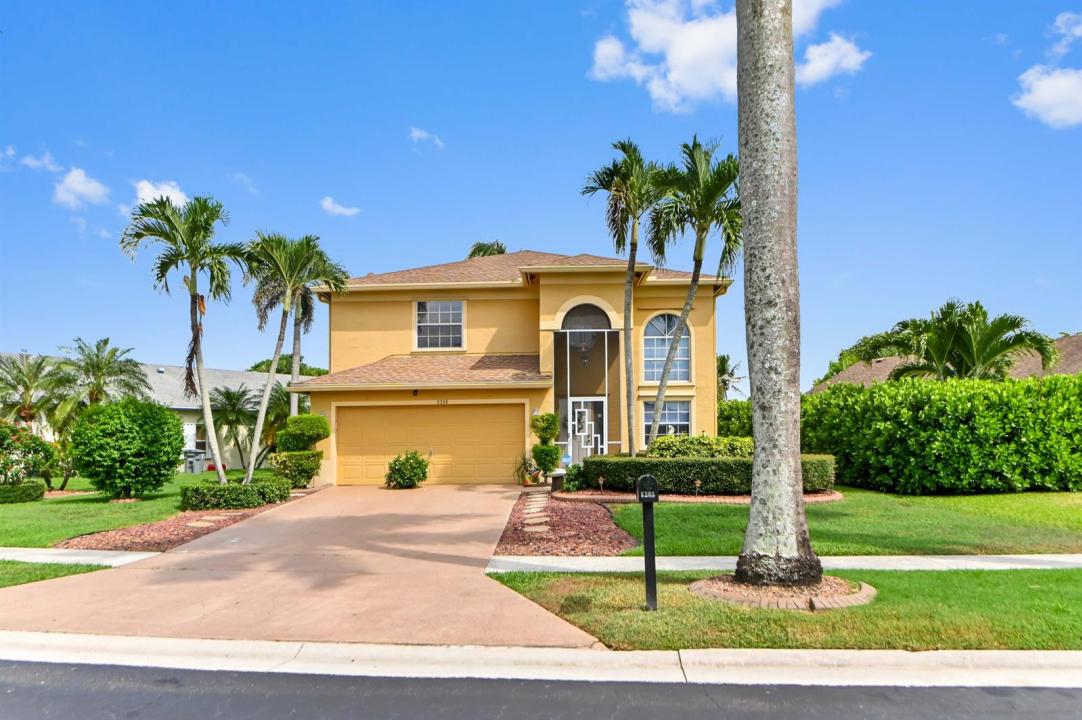
Maison unifamiliale à vendre, 6205 Lansdowne Circle, Boynton Beach, Floride 33472, États-Unis
- # MLSB26061052
- 4
- 3
221 m² (2 381 ft²)
Proposé par KW Reserve Palm Beach
La résidence Maison individuelle à vendre située à 6205 Lansdowne Circle, Boynton Beach, Floride 33472, États-Unis est actuellement en vente.Ce bien dispose de 4 chambres, 3 salles de bain.
Description
LOCATION, LOCATION, LOCATION! Welcome home to this stunning 2-story, 4-bedroom, 3-bathroom lakefront retreat situated on an oversized, professionally landscaped lot. Designed for indoor-outdoor living, the main floor features a spacious kitchen with a custom pantry, an adjacent family room, formal dining with dramatic 25' vaulted ceilings, a large laundry room, and a 1st-floor bedroom with a full bath across the hall—ideal for a mother-in-law suite or home office. Upstairs, the primary suite impresses with 22' vaulted ceilings, a walk-in closet, a freshly renovated marble shower, and a brand-new 8'x15' private wood balcony overlooking the lake. Additional bedrooms feature vaulted ceilings and serene water views. Enjoy Florida living in the 650 sq. ft. covered screened patio, upgraded with brand-new screening (including front entrance) and 85% UV window screens. Complete with a newly refinished 2-car garage, full hurricane shutters, low HOAs ($290/qtr including community pool), and walking distance to top-tier "A-rated" schools (Christa McAuliffe Elem, Christa McAuliffe Middle, Park Vista High, and Somerset Canyons nearby).
Lieu
6205 Lansdowne Circle, Boynton Beach, Floride 33472, États-Unis
Caractéristiques de la propriété
Propriétés
- Superficie du bien:
221 m² (2 381 ft²) - Type: Meublé
- Caractéristiques: Garde-mangerGarageChambres SéparéesAllée De GarageÉclairage ExtérieurBranchement Du Lave-lingeEspace De RangementDressing-room
- Lieu: Vue Sur L'eau
Parcelle/Terrain
- Superficie du terrain/lot:
712 m² (7 661 ft²) - Description de la parcelle: Trottoirs
Construction
- Année de construction: 1993
- Toiture: Composition/bardeauBardeau
- Construction: Construction En Blocs De BétonBéton/BlocConstruction À Dalle
- Extérieur: Crépi
Parking/Garage
- Description du garage: Garage AttenantOuvre-porte De Garage Automatique
Chambres
- Chambres: 4
Salles de bains
- Nombre total de salles de bain: 3
- Salles de bain complètes: 3
- Détails: Miroirs Sur Mesure
Autres pièces
- Types de pièces: Salle FamilialeEntrée
- Description de la cuisine: Cuisine-îlot
- Appareils électroménagers: Chauffe-eau ÉlectriqueLave-lingeCuisinièreMicro-ondesFour – MuralRéfrigérateurFour-auto-nettoyantBroyeur De DéchetsSèche-lingePurificateur D'eauAdoucisseur D'eauMachine À GlaçonsLave-vaisselle
Caractéristiques intérieures
- Revêtement des sols: CeramiqueBoisMoquette
- Plafond: Plafonds VoutésPlafonds En Berceau
- Bar: Bar
Piscine et spa
- Piscine: Piscine Privée
Vue
- Caractéristiques: Vue Sur ÉtangVue Sur L'eau
Chauffage et climatisation
- Système de chauffage: ÉlectriqueCentral
- Circuit de réfrigération: Ventilateur Au PlafondAppareils Au Mur Ou Sur FenêtreClimatisation Centrale
Services publics
- Système de télécommunication: Cablage Disponible
- Autres commodités: ÉgoutPublicÉgout Disponible Hors SiteTout-à-l'égout
Communautaire
- Caractéristiques: Pavillon/Centre CommunautaireAnimaux AcceptésPiscine
Informations sur les établissements scolaires
- Lycée: Park Vista Community
- École Secondaire Du Premier Cycle: Christa Mcauliffe
- École Élémentaire: Crystal Lakes