
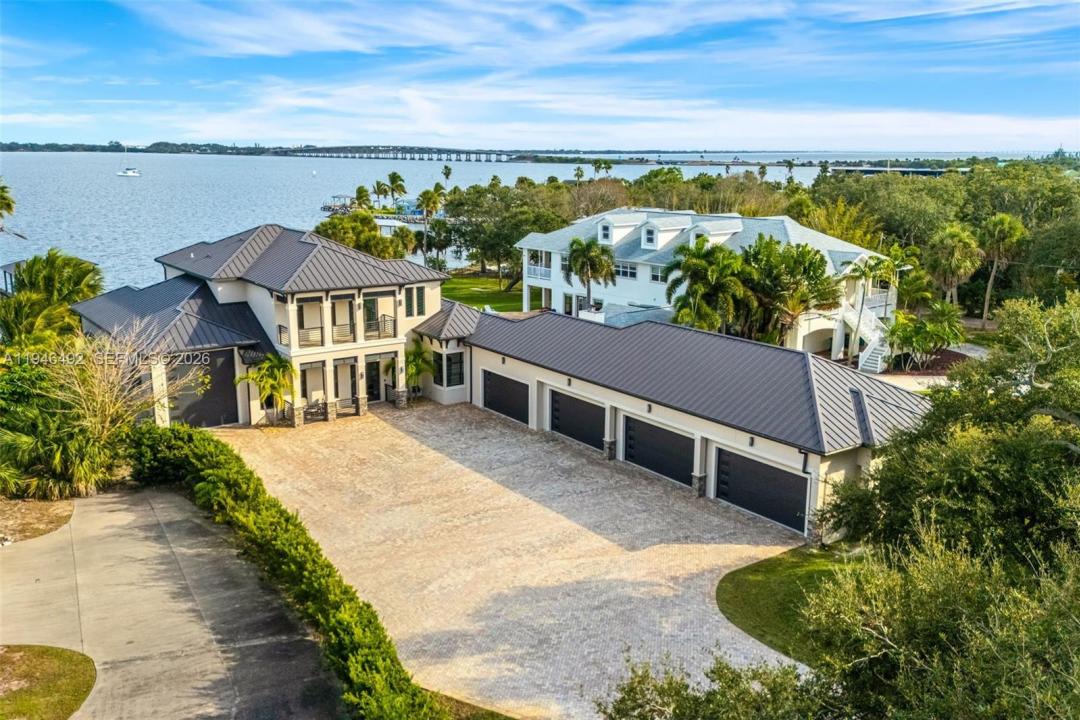
3 890 000 $US
Maison unifamiliale à vendre, 6275 N Highway 1, Melbourne, Floride 32940, États-Unis
- # MLSA11946492
- 5
- 5
399 m² (4 290 ft²)
Proposé par Space Shore Realty LLC
La résidence Maison individuelle à vendre située à 6275 N Highway 1, Melbourne, Floride 32940, États-Unis est actuellement en vente.Ce bien dispose de 5 chambres, 5 salles de bain.
Description
The ultimate private classic car showroom and motorcoach retreat. This stunning custom riverfront home features a massive 8-car garage which includes a 10,000 lb tandem lift for your curated vehicle collection, and an additional high-clearance, 55 ft RV/boat garage offering full hookups. This mariner's paradise also offers 110 ft open water frontage with a granite rock shoreline and direct views of the intracoastal river. The custom dock includes 2 lifts to accommodate up to a 30 ft boat with shore power, and a personal watercraft lift. This enhanced solid poured concrete exterior, freshly painted and sealed, 5 bed 4.5 bath home offers a vibrant coastal lifestyle with an infinity edge saltwater pool and built-in spa, large covered porch and summer kitchen with custom Kalamazoo cabinetry and marine grade stainless steel grille. Seamlessly blending indoor and outdoor living with impact sliding glass pocket doors in the great room and the primary suite for expansive river views, artisanal finishes like custom imported marble floors, and a spa-like ambiance of the primary suite which includes a custom walk-in steam shower and a freestanding soaker tub, and a massive walk-in closet leading to the laundry room. The chef’s kitchen features a 15 ft quartz island with waterfall edges, massive side by side fridge and freezer, but the hidden butler’s pantry steals the show. Bespoke design meets timeless character, highlighted by vintage cathedral doors and even a salvaged ship’s door.
Lieu
6275 N Highway 1, Melbourne, Floride 32940, États-Unis
Caractéristiques de la propriété
Propriétés
- Superficie du bien:
399 m² (4 290 ft²) - Caractéristiques: Chaufferie/ Pièce De Service/ BuanderiePorche OuvertChambres SéparéesÉclairage ExtérieurGarde-mangerGarageTerrasseAllée De GarageEspace De RangementDressing-room
- Lieu: Accès À L'océan Vue Sur L'eau
Parcelle/Terrain
- Superficie du terrain/lot:
2 833 m² (30 492 ft²) - Front d'eau: 34 m
- Description de la parcelle: Clôturé
Construction
- Année de construction: 2019
- Toiture: Métal
- Construction: Béton/Bloc
- Extérieur: Crépi
Parking/Garage
- Description du parking: Parking Pour Les Camping-cars/ Bateau
- Description du garage: Ouvre-porte De Garage Automatique
Chambres
- Chambres: 5
Salles de bains
- Nombre total de salles de bain: 5
- Salles de bain complètes: 4
- Toilettes avec lavabo: 1
Autres pièces
- Types de pièces: Salle De Détente/Bibliothèque/BureauEntrée
- Description de la cuisine: Cuisine-îlot
- Appareils électroménagers: Chaudière À Eau Au GazLave-lingeCuisinièreMicro-ondesRéfrigérateurSèche-lingeMachine À GlaçonsLave-vaisselle
Caractéristiques intérieures
- Revêtement des sols: Marbre
- Plafond: Plafonds En Berceau
- Bar: Bar
Caractéristiques extérieures
- Espaces extérieurs: Terrasse
- Places de parking couvertes:
Piscine et spa
- Spa: Enterré
Accès à l'eau et navigation
- sur l'eau: Canal Inter-côteirRivière
- Navigation de plaisance: Lève-bateauxQuai Privé
Terrain de loisirs et de sport
- Terrain de loisirs et de sport: SpaPiscineBarbecueGril Encastré
Vue
- Caractéristiques: Vue Sur La RivièreInter-côtier
Chauffage et climatisation
- Système de chauffage: Central
- Circuit de réfrigération: Climatisation Centrale
Services publics
- Autres commodités: Fosse SeptiqueEau Municipale