
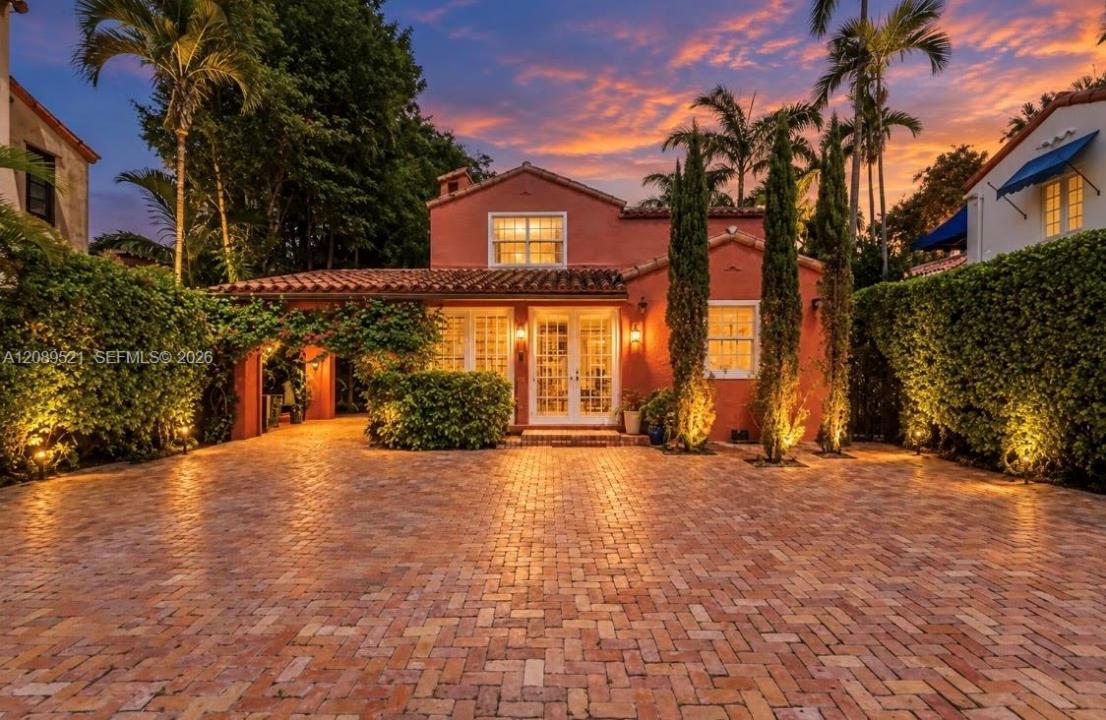
$US3,200,000
Maison unifamiliale à vendre, 629 Altara Ave, Coral Gables, Floride 33146, États-Unis
- # MLSA12089521
- 4
- 3
246 m² (2 653 ft²)
Proposé par EXP Realty South LLC
La résidence Maison individuelle à vendre située à 629 Altara Ave, Coral Gables, Floride 33146, États-Unis est actuellement en vente.Ce bien dispose de 4 chambres, 3 salles de bain.
Description
A rare opportunity to own one of just 17 historic landmark residences in Coral Gables’ prestigious Italian Village. Inspired by traditional Italian farmhouses and designed by acclaimed architect Robert Weed Law, this gated Mediterranean Revival estate embodies the architectural vision of city founder George Merrick and the timeless elegance of “The City Beautiful.” Rich in history and distinction, the property was once owned by former Florida Governor Jeb Bush, connecting this remarkable residence to American presidential history. Beyond its charming Chicago brick courtyard, a sun-drenched entry welcomes you into beautifully updated interiors that seamlessly blend historic character with modern comfort. Bright, open living spaces offer effortless flow for everyday living and entertaining, extending into a secluded rear courtyard ideal for outdoor gatherings. A detached 550-square-foot, one-bedroom, one-bath guest cottage provides exceptional versatility for extended family, visitors, a home office, or creative studio. A separate garage and significant recent upgrades further enhance the property's appeal and ease of ownership. Nestled within one of Coral Gables’ most coveted historic neighborhoods, this architectural treasure offers more than luxury living. It is a rare opportunity to become part of the enduring legacy of Coral Gables.
Lieu
629 Altara Ave, Coral Gables, Floride 33146, États-Unis
Caractéristiques de la propriété
Propriétés
- Superficie du bien:
246 m² (2 653 ft²) - Caractéristiques: GarageAuvent Pour VoituresAllée De Garage
- Autres structures: Maison D'amis
Parcelle/Terrain
- Superficie du terrain/lot:
613 m² (6 600 ft²)
Construction
- Année de construction: 1928
- Style: Méditerranéen
- Type de toit: En Berceau
- Construction: Construction En Blocs De BétonBéton/Bloc
Parking/Garage
- Description du parking: Parking Pour VisiteursParking Couvert
Chambres
- Chambres: 4
Salles de bains
- Nombre total de salles de bain: 3
- Salles de bain complètes: 3
Caractéristiques intérieures
- Fenêtres: Stores/Persiennes
- Revêtement des sols: CeramiqueBois
Caractéristiques extérieures
- Places de parking couvertes: 1
Vue
- Caractéristiques: Jardin
Chauffage et climatisation
- Système de chauffage: Central
- Circuit de réfrigération: Ventilateur Au PlafondAppareils Au Mur Ou Sur FenêtreClimatisation Centrale
Services publics
- Autres commodités: Fosse SeptiqueEau Municipale
Communautaire
Informations sur les établissements scolaires
- Lycée: Coral Gables
- École Secondaire Du Premier Cycle: Ponce De Leon
- École Élémentaire: Sunset