
319 000 $US
Maison de ville à vendre, 6317 Overland Drive, Delray Beach, Floride 33484, États-Unis
- # MLSB26074606
- 2
- 2
142 m² (1 527 ft²)
Proposé par Beycome of Florida LLC
La résidence Maison de ville à vendre située à 6317 Overland Drive, Delray Beach, Floride 33484, États-Unis est actuellement en vente.Ce bien dispose de 2 chambres, 2 salles de bain.
Description
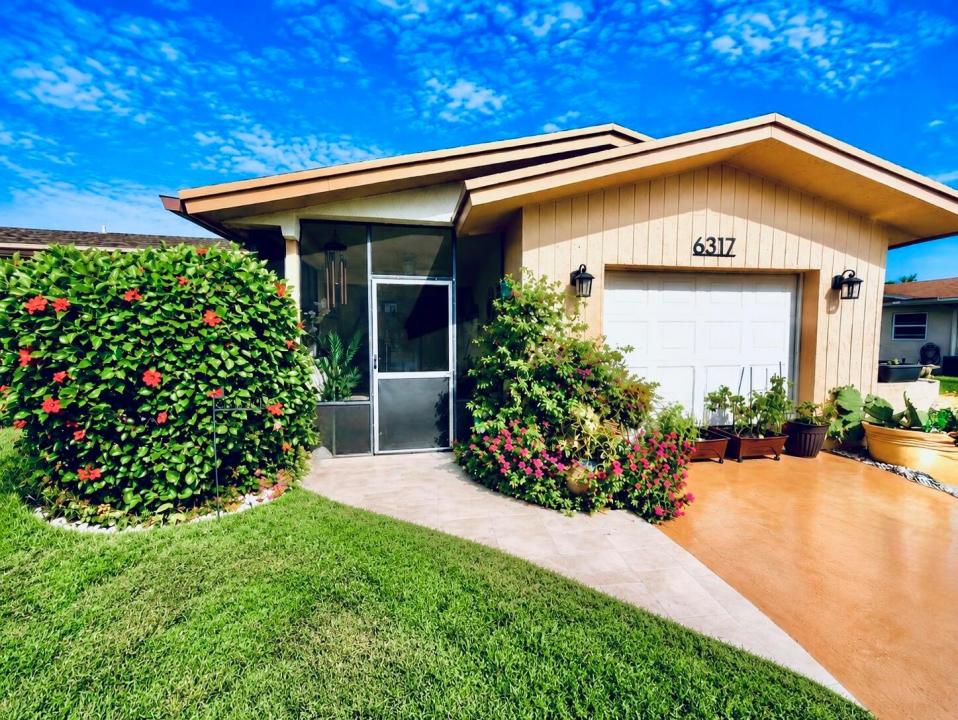
MOVE-IN READY Welcome to this bright and inviting 2-bedroom, 2-bath home with approximately 1,500+ sq. ft. of comfortable living space in a desirable Delray Beach community. The spacious, open living and dining areas feature smooth, popcorn-free ceilings, recessed lighting and beautiful flooring, while three skylights bring wonderful natural light into the home. The kitchen has plenty of storage, a pantry and a new microwave. Both bathrooms feature updated vanities. The bright sunroom, currently used as a den, provides another comfortable living area for relaxing, reading or watching TV. Generous room sizes and an exceptional amount of closet and storage space throughout make the home feel especially spacious and functional. FLEX ROOM OR GARAGE. The garage is curren tly enjoyed as an air-conditioned flex/hobby room, with plenty of flexibility for use as a music room, home gym, office or craft space. The laundry area is also conveniently located within this space. The space can also be converted back to a functioning garage. Enjoy the Florida weather from the screened front porch, a lovely outdoor space for morning coffee or relaxing. The community has recently undergone extensive improvements, including a beautiful brand-new clubhouse. Amenities include a fitness center, swimming pool, hot tub, tennis courts and pickleball courts. Some photos have been virtually rendered for wider views and angles. Some photos have been virtually rendered.
Lieu
6317 Overland Drive, Delray Beach, Floride 33484, États-Unis
Caractéristiques de la propriété
Propriétés
- Superficie du bien:
142 m² (1 527 ft²) - Type: Meublé
- Caractéristiques: GarageCoin Lessive Dans Le GarageEspace De Rangement
Parcelle/Terrain
- Superficie du terrain/lot:
495 m² (5 332 ft²)
Construction
- Année de construction: 1981
- Toiture: Composition/bardeauBardeau
- État: RéaménagéRénové
- Construction: Béton/Bloc
Parking/Garage
- Description du garage: Garage Attenant
Chambres
- Chambres: 2
Salles de bains
- Nombre total de salles de bain: 2
- Salles de bain complètes: 2
Autres pièces
- Types de pièces: Solarium
- Description de la cuisine: Cuisine-îlot
- Appareils électroménagers: CongélateurLave-lingeMicro-ondesFour – MuralFour-auto-nettoyantMachine À GlaçonsLave-vaisselle
- Description de la buanderie: Coin Lessive Dans Le Garage
Caractéristiques intérieures
- Revêtement des sols: Carrelage Au SolVinyle
Piscine et spa
- Piscine: Piscine Privée
- Spa: Baignoire
Terrain de loisirs et de sport
- Terrain de loisirs et de sport: Barbecue
Chauffage et climatisation
- Système de chauffage: Central
- Circuit de réfrigération: Climatisation Centrale
Services publics
- Système de télécommunication: Cablage Disponible
- Autres commodités: ÉgoutPublicTout-à-l'égout
Communautaire
- Caractéristiques: Salle D'exercicePavillon/Centre CommunautaireAnimaux AcceptésSpaPiscineSalle De BilliardCourts De TennisSalle De Sport De L'associationBibliothèque
Informations sur les établissements scolaires
- Lycée: Spanish River Community
- École Secondaire Du Premier Cycle: Carver; G.W.
- École Élémentaire: Hagen Road