
655 000 $US
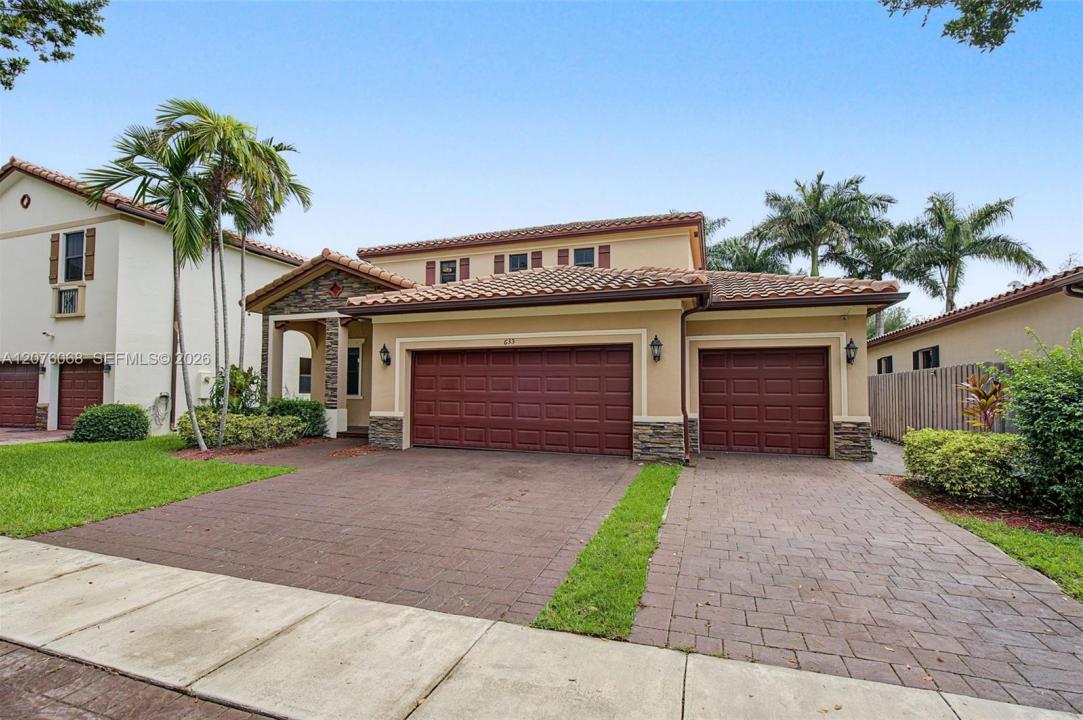
Maison unifamiliale à vendre, 633 SE 35th Ter, Homestead, Floride 33033, États-Unis
- # MLSA12076068
- 5
- 4
297 m² (3 196 ft²)
Proposé par The Keyes Company
La résidence Maison individuelle à vendre située à 633 SE 35th Ter, Homestead, Floride 33033, États-Unis est actuellement en vente.Ce bien dispose de 5 chambres, 4 salles de bain.
Description
Welcome to this meticulously maintained Mediterranean-style home offering exceptional space, flexibility, and a truly unique attached in-law suite. As you walk in, you'll appreciate the expansive living room and soaring ceilings that create an impressive sense of openness throughout the home. The main level flows naturally into the kitchen and dining area, making everyday living + entertaining effortless. A convenient half bath and 2-car garage complete the main floor.
Step outside to enjoy a large covered and screened-in terrace, perfect for relaxing, dining, or entertaining year-round. The backyard also offers plenty of room for a tranquil grassy area where children can play or the family can enjoy the outdoors.
A standout feature is the attached, completely self-sufficient in-law suite. Based completely on the ground floor, this private 2-bedroom, 1-bath residence has its own 1-car garage, full kitchen, living/dining area, and in-unit laundry, making it ideal for extended family or guests.
Upstairs in the main residence, you’ll find 3 bedrooms and 2 bathrooms, including a spacious primary suite. The home’s impressive ceiling heights continue throughout, adding to its bright and airy feel.
Located in the beautiful community of Sonoma in The Vineyards, there is an excellent clubhouse featuring a professional gym, resort-style pool deck, party/entertainment space, and play areas for children. EASY TO SHOW! See the final photos for the home’s floorplan and layout.
Lieu
633 SE 35th Ter, Homestead, Floride 33033, États-Unis
Caractéristiques de la propriété
Propriétés
- Superficie du bien:
297 m² (3 196 ft²) - Type: Non Meublée
- Caractéristiques: Véranda GrillagéeChaufferie/ Pièce De Service/ BuanderieGaragePatioAllée De Garage
Parcelle/Terrain
- Superficie du terrain/lot:
581 m² (6 253 ft²) - Description de la parcelle: Clôturé
Construction
- Année de construction: 2015
- Style: Méditerranéen
- Type de toit: En Berceau
- Construction: Construction En Blocs De BétonBéton/Bloc
- Extérieur: Crépi
Parking/Garage
- Description du parking: Parking Couvert
- Description du garage: Garage Attenant
Chambres
- Chambres: 5
Salles de bains
- Nombre total de salles de bain: 4
- Salles de bain complètes: 3
- Toilettes avec lavabo: 1
Caractéristiques intérieures
- Fenêtres: Stores/PersiennesVolets Anti-ouragan
- Revêtement des sols: CeramiqueVinyleMoquette
Caractéristiques extérieures
- Espaces extérieurs: Véranda GrillagéePatio
- Places de parking couvertes:
Sécurité
- Caractéristiques: Détecteur De Fumées
Chauffage et climatisation
- Système de chauffage: ÉlectriqueCentral
- Circuit de réfrigération: Ventilateur Au PlafondÉlectriqueClimatisation Centrale
Services publics
- Autres commodités: Tout-à-l'égoutEau Municipale
Communautaire
- Caractéristiques: Salle D'exercicePavillon/Centre CommunautaireAnimaux AcceptésPiscineCommunauté Résidentielle Privée
Informations sur les établissements scolaires
- Lycée: Homestead
- École Secondaire Du Premier Cycle: Homestead