
419 999 $US
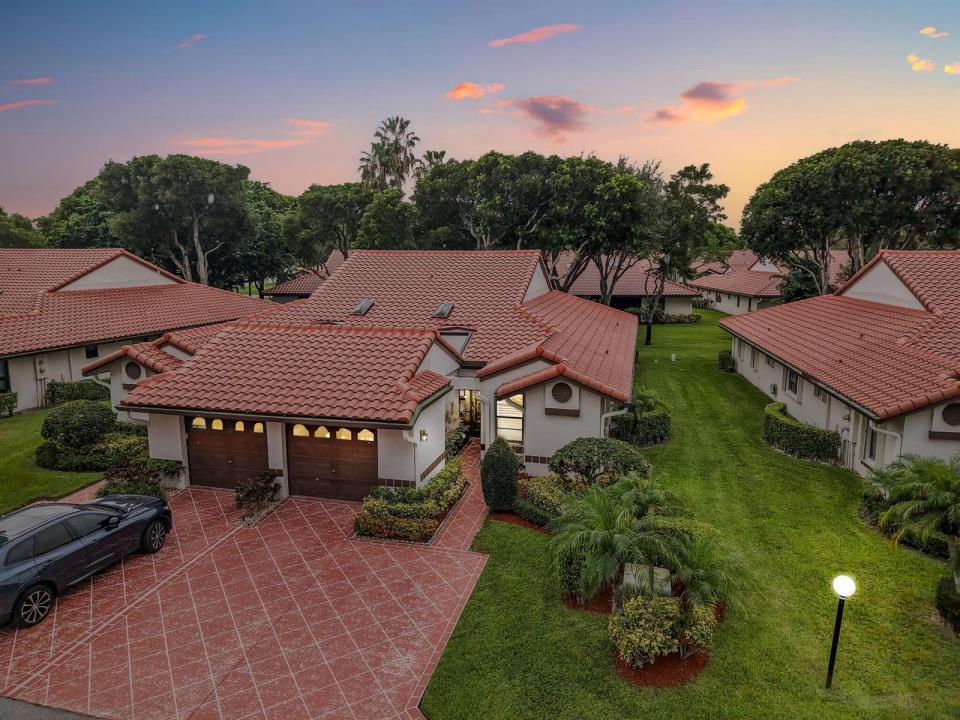
Maison à vendre, 6353 Royal Manor Circle, Delray Beach, Floride 33484, États-Unis
- # MLSB26055079
- 2
- 2
152 m² (1 632 ft²)
Proposé par LoKation
La résidence Accueil à vendre située à 6353 Royal Manor Circle, Delray Beach, Floride 33484, États-Unis est actuellement en vente.Ce bien dispose de 2 chambres, 2 salles de bain.
Description
Welcome to the largest & most desirable villa model in Huntington Pointe, the spacious Monaco! This beautifully maintained 2-bedroom, 2-bath home w/ a versatile den offers an open, light-filled floor plan w/ soaring vaulted ceilings & an ideal layout for both everyday living & entertaining. Updated kitchen features quartz countertops, abundant cabinetry, & a breakfast bar overlooking the expansive living & dining areas. The oversized primary suite offers generous closet space & an en-suite bath, while the split-bedroom design provides privacy for guests. Enjoy your morning coffee or evening cocktail in the enclosed sun room overlooking lush green space. Additional features include luxury vinyl flooring, indoor laundry room, one-car garage, & hurricane protection for added peace of mind. Located in the highly sought-after 55+ community of Huntington Pointe, residents enjoy a vibrant resort-style lifestyle w/ a spectacular brand-new clubhouse, indoor & outdoor pools, fitness center, theater, tennis, pickleball, bocce, card rooms, arts & crafts, a café, countless social clubs, & year-round activities. Ideally situated just minutes from downtown Delray Beach, world-class dining, shopping, entertainment, & beautiful beaches, this is South Florida living at its best.
Lieu
6353 Royal Manor Circle, Delray Beach, Floride 33484, États-Unis
Caractéristiques de la propriété
Propriétés
- Superficie du bien:
152 m² (1 632 ft²) - Caractéristiques: Garde-mangerGaragePatioChambres SéparéesAllée De GarageEspace De RangementDressing-room
Construction
- Année de construction: 1989
- Style: Maison AtriumMéditerranéen
- Type de toit: En Berceau
- État: RéaménagéRénové
- Construction: Construction En Blocs De Béton
Parking/Garage
- Description du garage: Garage Attenant
Chambres
- Chambres: 2
Salles de bains
- Nombre total de salles de bain: 2
- Salles de bain complètes: 2
- Détails: Miroirs Sur Mesure
Caractéristiques intérieures
- Revêtement des sols: Carrelage Au SolVinyle
- Plafond: Plafonds Voutés
Caractéristiques extérieures
- Espaces extérieurs: Patio
- Places de parking couvertes:
Piscine et spa
- Piscine: Piscine Privée
- Spa: Baignoire
Sécurité
- Caractéristiques: Patrouille De Sécurité
Chauffage et climatisation
- Circuit de réfrigération: Ventilateur Au PlafondClimatisation Centrale
Services publics
- Système de télécommunication: Cablage Disponible
- Autres commodités: ÉgoutPublicÉgout Disponible Hors SiteTout-à-l'égout
Communautaire
- Caractéristiques: Salle D'exercicePavillon/Centre CommunautaireAnimaux AcceptésSpaPiscineSalle De BilliardCourts De TennisCommunauté Résidentielle PrivéeSalle De Sport De L'associationBibliothèque
Informations sur les établissements scolaires
- Lycée: Spanish River Community
- École Secondaire Du Premier Cycle: Carver; G.W.
- École Élémentaire: Hagen Road