
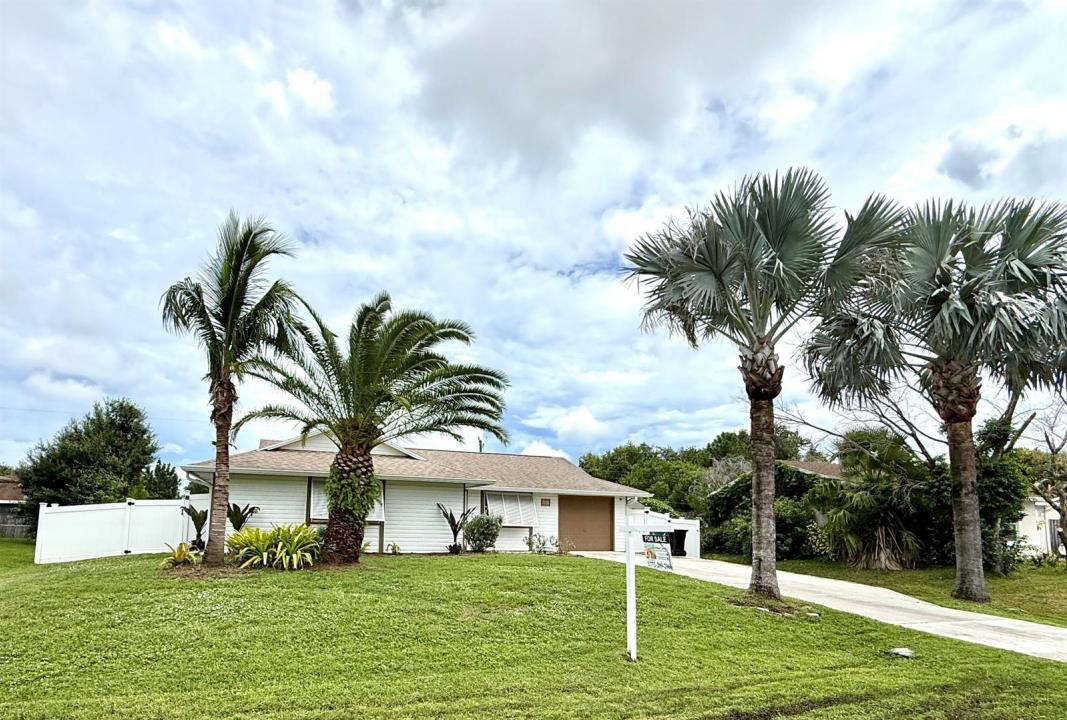
349 900 $US
Ferme à vendre, 637 SW GRANADEER Street, Port St. Lucie, Floride 34983, États-Unis
- # MLSB26070722
- 3
- 2
107 m² (1 152 ft²)
Proposé par Atlantic Shores ERA Powered
La résidence Exploitation agricole à vendre située à 637 SW GRANADEER Street, Port St. Lucie, Floride 34983, États-Unis est actuellement en vente.Ce bien dispose de 3 chambres, 2 salles de bain.
Description
WELCOME TO YOUR FLORIDA LIFESTYLE! This beautifully positioned pool home at 637 SW Granadeer St offers the perfect blend of comfort, style, privacy, and outdoor living in one of Port St. Lucie's most convenient locations. Step inside to discover a welcoming interior featuring tile flooring throughout and granite countertops, complemented by a newer roof for added peace of mind. The real showstopper is outside! Enjoy your own private backyard retreat with a sparkling pool, expansive pool deck, and spacious screened-in covered patio—the perfect setting for morning coffee, weekend gatherings, outdoor dining, or relaxing poolside while enjoying the beautiful Florida weather. The fully fenced yard provides privacy and plenty of usable outdoor space, while two storage sheds offer abundant room for lawn equipment, tools, bikes, and recreational gear. Located just minutes from St. Lucie West shopping, restaurants, churches, entertainment, I-95 and the Florida Turnpike, this home puts everything you need within easy reach while still offering the comfort and privacy of a residential neighborhood. Whether you're looking for a full-time residence, a Florida getaway, or simply a home where you can enjoy the pool and outdoor lifestyle, 637 SW Granadeer St is a property you won't want to miss. Schedule your private showing today!
Lieu
637 SW GRANADEER Street, Port St. Lucie, Floride 34983, États-Unis
Caractéristiques de la propriété
Propriétés
- Superficie du bien:
107 m² (1 152 ft²) - Type: Non Meublée
- Caractéristiques: GaragePatioAllée De Garage
- Autres structures: Hangar/remiseBâtiment Supplémentaire/abris
Parcelle/Terrain
- Superficie du terrain/lot:
929 m² (10 000 ft²) - Description de la parcelle: Clôturé
Construction
- Année de construction: 1989
- Style: Style ContemporainModerne
- Toiture: Composition/bardeauBardeau
- État: RéaménagéRénové
Parking/Garage
- Description du garage: Garage Attenant
Chambres
- Chambres: 3
Salles de bains
- Nombre total de salles de bain: 2
- Salles de bain complètes: 2
Caractéristiques intérieures
- Revêtement des sols: Ceramique
Caractéristiques extérieures
- Espaces extérieurs: Patio
- Places de parking couvertes:
Piscine et spa
- Piscine: Piscine PrivéeL'équipement ResteGunite
Terrain de loisirs et de sport
- Terrain de loisirs et de sport: Piscine
Chauffage et climatisation
- Système de chauffage: Central
- Circuit de réfrigération: Ventilateur Au PlafondClimatisation Centrale
Services publics
- Système de télécommunication: Cablage Disponible
- Autres commodités: ÉgoutPublicÉgout Disponible Hors SiteTout-à-l'égout
Communautaire
- Caractéristiques: Animaux AcceptésPiscine