
679 000 $US
Maison unifamiliale à vendre, 6483 SE Wild Olive Lane, Stuart, Floride 34997, États-Unis
- # MLSB26023459
- 4
- 4
202 m² (2 173 ft²)
Proposé par Illustrated Properties
La résidence Maison individuelle à vendre située à 6483 SE Wild Olive Lane, Stuart, Floride 34997, États-Unis est actuellement en vente.Ce bien dispose de 4 chambres, 4 salles de bain.
Description
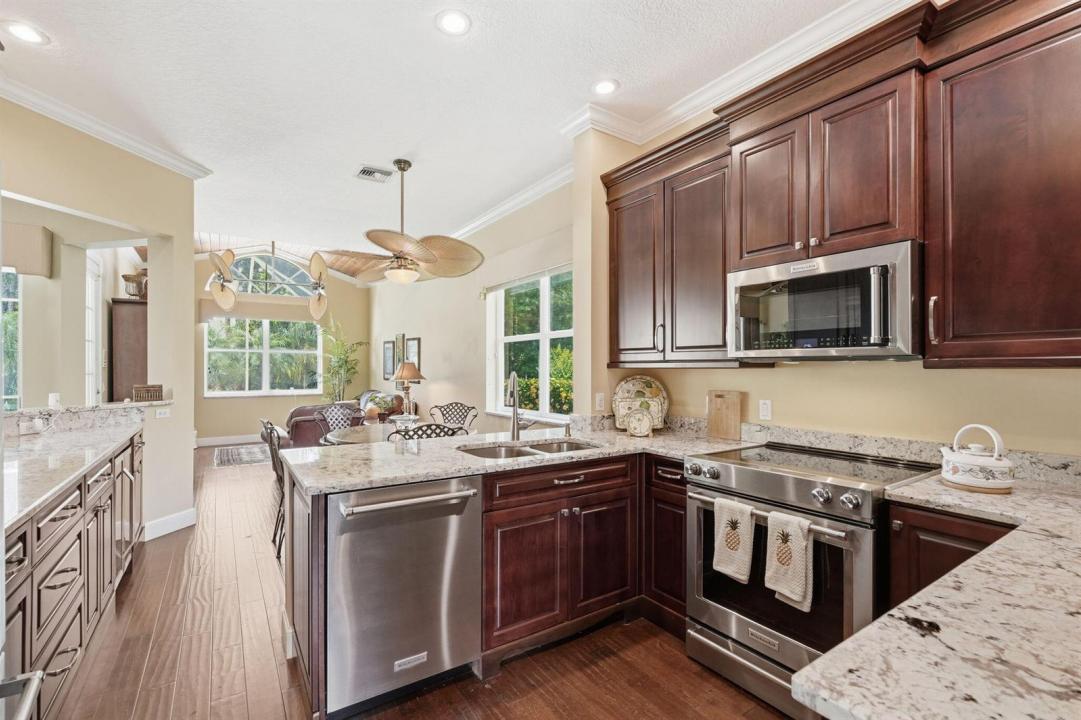
Beautifully maintained 4- bedroom, 3.5 bath home located in the desirable Summerfield Community in Stuart, FL. Thoughtfully remodeled, the former loft area now functions as an additional bedroom with french doors, adding flexibility to the homes layout. The spacious residence features an open-concept design with seamless flow between the kitchen, living, and dining areas ideal for both everyday living/entertaining. The first floor primary suite offers exceptional privacy with tranquil preserve views.Expansive glass doors open directly to the private pool and lanai enhancing the homes open and inviting atmosphere. Situated in a quiet, well kept neighborhood, the home is conveniently located near I-95, shopping, dining, and just a 15 minute drive to the beach. Residents also enjoy access to a public Tom Fazio designed public golf course ,which is known for its challenging layout, and beautiful nature preserves. This property is ideally suited for those relocating to Florida or seeking a second home for seasonal living. ALL FURNITURE IS NEGOTIABLE. HOA FEES QUARTLEY - $610.00
Lieu
6483 SE Wild Olive Lane, Stuart, Floride 34997, États-Unis
Caractéristiques de la propriété
Propriétés
- Superficie du bien:
202 m² (2 173 ft²) - Caractéristiques: Véranda GrillagéeChaufferie/ Pièce De Service/ BuanderieGaragePatioAllée De GarageBranchement Du Lave-lingeDressing-room
Parcelle/Terrain
- Superficie du terrain/lot:
671 m² (7 218 ft²)
Construction
- Année de construction: 1994
- Toiture: TuilesBéton
- Extérieur: Crépi
Parking/Garage
- Description du garage: Garage Attenant
Chambres
- Chambres: 4
Salles de bains
- Nombre total de salles de bain: 4
- Salles de bain complètes: 3
- Toilettes avec lavabo: 1
Caractéristiques intérieures
- Portes: Porte-fenêtres
- Revêtement des sols: CeramiqueBoisMoquette
- Plafond: Plafonds VoutésPlafonds En Berceau
Caractéristiques extérieures
- Espaces extérieurs: Véranda GrillagéePatio
- Places de parking couvertes:
Piscine et spa
- Piscine: Piscine PrivéePrivative
Terrain de loisirs et de sport
- Terrain de loisirs et de sport: PiscineBarbecue
Sécurité
- Caractéristiques: Patrouille De SécuritéDétecteur De Fumées
Vue
- Caractéristiques: JardinVue Sur Les Lumières De La Ville
Chauffage et climatisation
- Système de chauffage: Central
- Circuit de réfrigération: Ventilateur Au PlafondClimatisation Centrale
Services publics
- Système de télécommunication: Cablage Disponible
- Autres commodités: ÉgoutPublicTout-à-l'égout
Communautaire
- Caractéristiques: Résidence Clôturée Avec GardienTerrain De GolfAnimaux AcceptésPiscineGarde À L'entrée De La PropriétéCourts De TennisBibliothèquePiscine Chauffée
Informations sur les établissements scolaires
- Lycée: South Fork
- École Secondaire Du Premier Cycle: Murray
- École Élémentaire: Sea Wind