
2 799 000 $US
Maison unifamiliale à vendre, 650 NE 76th St, Miami, Floride 33138, États-Unis
- # MLSA12010423
- 6
- 5
289 m² (3 107 ft²)
Proposé par Keller Williams Eagle Realty
La résidence Maison individuelle à vendre située à 650 NE 76th St, Miami, Floride 33138, États-Unis est actuellement en vente.Ce bien dispose de 6 chambres, 5 salles de bain.
Description
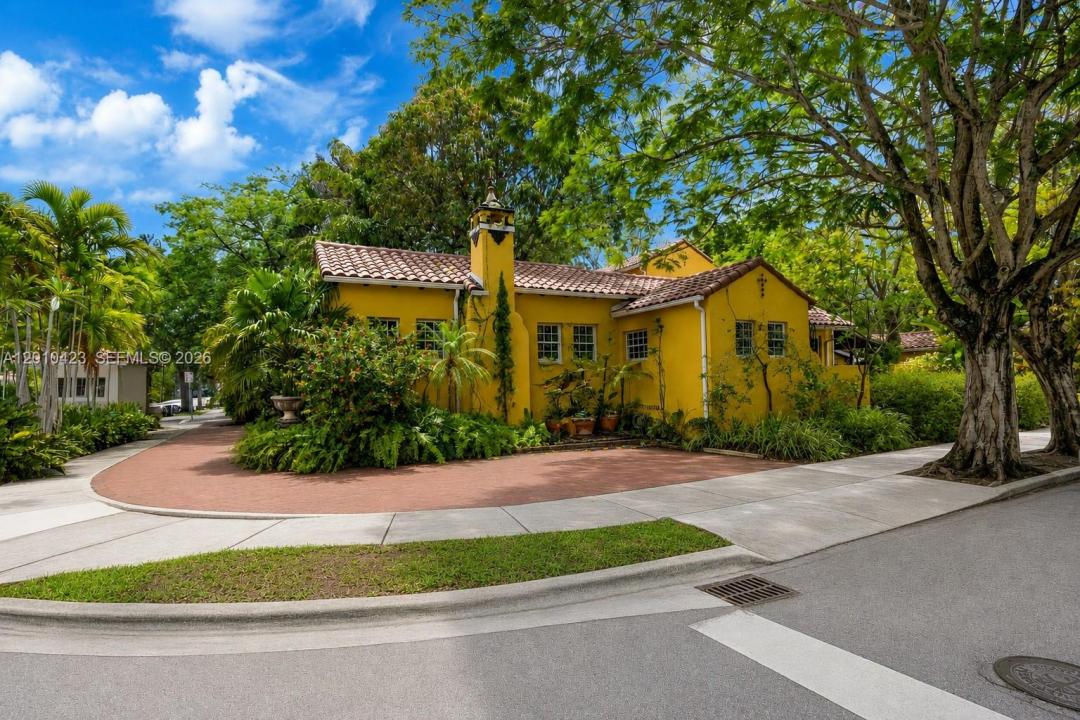
Old Hollywood elegance meets tropical Miami living in Belle Meade! Nestled in one of Miami’s most sought-after gated neighborhoods, this one-of-a-kind 1938 Old Spanish estate sits on a lush double lot surrounded by mature trees, tropical landscaping, and serene garden spaces. The private compound includes a 3-bedroom, 2-bath main residence plus three additional living spaces: a 1-bedroom apartment above the main house and two separate guest cottages, offering a total of 6 bedrooms and 5 bathrooms across multiple living Spaces. Architectural details include dramatic vaulted ceilings in the great room, arched windows, a fireplace, and multiple second-story patios overlooking the verdant grounds. Additional features include impact windows throughout, remodeled kitchen and bathrooms in the main house, updated plumbing and electrical, a newer roof, and a well-water irrigation system. The enchanting outdoor spaces feature lush gardens, a fenced yard, carport, 5 parking spaces and exceptional privacy behind walls and gates. Ideally positioned adjacent to the Belle Meade guard gate for added security and convenience. Located within walking distance to neighborhood shops and restaurants and close proximity to the Design District & beaches, this is a rare opportunity to own a true Miami classic in one of the city’s most beloved neighborhoods.
Lieu
650 NE 76th St, Miami, Floride 33138, États-Unis
Caractéristiques de la propriété
Propriétés
- Superficie du bien:
289 m² (3 107 ft²) - Caractéristiques: Pièce Pour PiscineBalconTerrasseAllée De GarageCheminée
- Autres structures: Maison D'amis
Parcelle/Terrain
- Superficie du terrain/lot:
1 161 m² (12 500 ft²) - Description de la parcelle: Clôturé
Construction
- Année de construction: 1938
- Style: Vieille Espagne
- Type de toit: En Berceau
- Construction: Construction En Blocs De Béton
Parking/Garage
- Description du parking: Sur RueParking Couvert
Chambres
- Chambres: 6
Salles de bains
- Nombre total de salles de bain: 5
- Salles de bain complètes: 5
Caractéristiques intérieures
- Fenêtres: Tentures/rideauxStores/Persiennes
- Revêtement des sols: CeramiqueBois
- Plafond: Plafonds Voutés
Caractéristiques extérieures
- Espaces extérieurs: BalconTerrasse
- Places de parking couvertes: 2
Vue
- Caractéristiques: Jardin
Chauffage et climatisation
- Système de chauffage: ÉlectriqueCentral
- Circuit de réfrigération: Ventilateur Au PlafondÉlectriqueClimatisation Centrale
Services publics
- Autres commodités: Tout-à-l'égoutPuits
Communautaire
- Caractéristiques: Animaux AcceptésCommunauté Résidentielle Privée
Informations sur les établissements scolaires
- Lycée: Miami Edison
- École Secondaire Du Premier Cycle: Horace Mann