
1 100 000 $US
Maison unifamiliale à vendre, 651 SE Hidden River Drive, Port St. Lucie, Floride 34983, États-Unis
- # MLSB26071218
- 3
- 3
221 m² (2 376 ft²)
Proposé par Beycome of Florida LLC
La résidence Maison individuelle à vendre située à 651 SE Hidden River Drive, Port St. Lucie, Floride 34983, États-Unis est actuellement en vente.Ce bien dispose de 3 chambres, 3 salles de bain.
Description
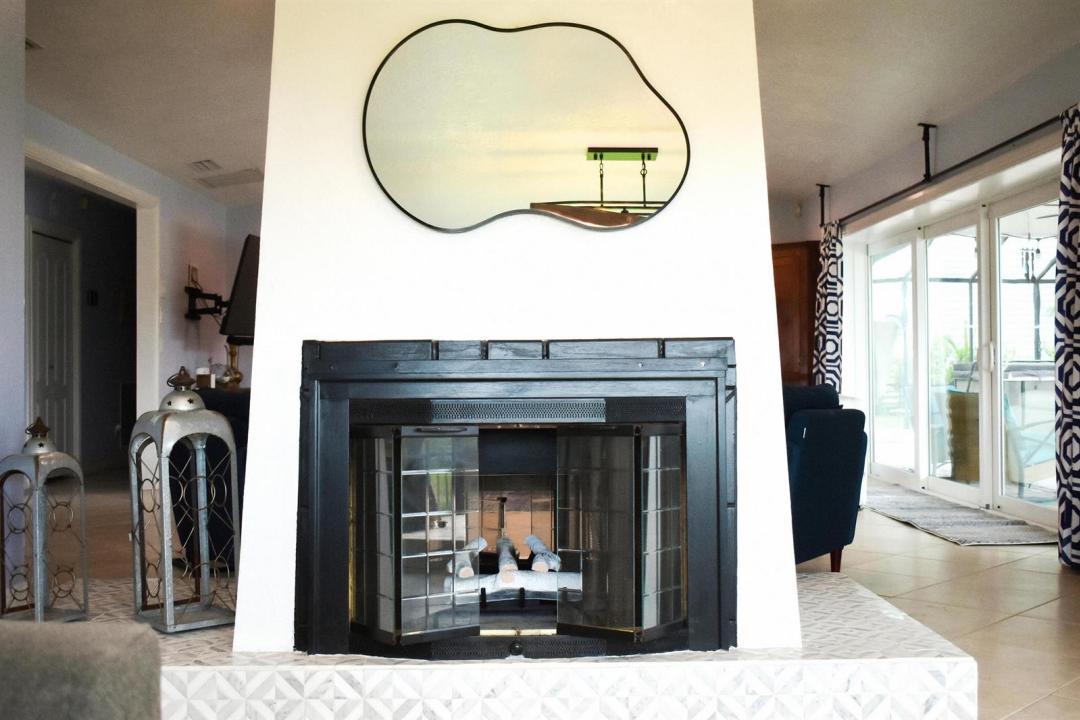
Breathtaking Riverfront Paradise with Ocean Access & Ultimate Florida Lifestyle Nestled in a quiet, highly desired single-entry neighborhood, this beautifully updated 3-bedroom, 2.5-bathroom riverfront home blends refined comfort with premier outdoor living. Designed for boaters and nature lovers, the property gives you direct ocean access and exceptional craftsmanship throughout. The bright, airy interior features an open-concept layout anchored by a magnificent double-sided wood fireplace. The heart of the home includes a fully remodeled kitchen with high-end finishes and completely updated, modern bathrooms. Peace of mind is guaranteed with brand-new CAT 5 hurricane-rated windows, exterior doors, roll-down shutters, and reinforced garage doors. Additional modern upda tes include a newly painted interior and exterior, fresh garage paint, a pristine, brand-new epoxy garage floor, and a brand-new roof over the lanai. Outside, the property transforms into an entertainer's dream featuring a brand-new private dock equipped with a high-capacity Hi-Tide boat lift and seamless ocean access for effortless cruising and fishing. A pristine, screened-in pool and hot tub with water views makes for bug-free lounging, soothing hydrotherapy, and year-round swimming. Pure relaxation awaits at the unique riverside shaded pad complete with a custom hammock setup for unwinding and taking in the panoramic water views. Experience the absolute peak of private waterfront luxury while remaining just minutes away from top local amenities. More to come!
Lieu
651 SE Hidden River Drive, Port St. Lucie, Floride 34983, États-Unis
Caractéristiques de la propriété
Propriétés
- Superficie du bien:
221 m² (2 376 ft²) - Type: Non Meublée
- Caractéristiques: Garde-mangerGarageÉclairage ExtérieurBranchement Du Lave-lingeDressing-room
- Lieu: Vue Sur L'eau
Construction
- Année de construction: 1981
- Toiture: Métal
- État: RéaménagéRénové
- Construction: CharpenteBriqueEncadrement & StucConstruction À Dalle
Parking/Garage
- Description du garage: Garage Attenant
Chambres
- Chambres: 3
Salles de bains
- Nombre total de salles de bain: 3
- Salles de bain complètes: 2
- Toilettes avec lavabo: 1
Autres pièces
- Types de pièces: Entrée
- Description de la cuisine: Cuisine-îlot
- Appareils électroménagers: Chauffe-eau ÉlectriqueLave-lingeCuisinièreMicro-ondesFour – MuralRéfrigérateurFour-auto-nettoyantBroyeur De DéchetsSèche-lingeLave-vaisselle
Caractéristiques intérieures
- Revêtement des sols: CeramiqueBoisCarrelage Au Sol
- Plafond: Plafonds VoutésPlafonds En Berceau
Piscine et spa
- Piscine: ChaufféePiscine PrivéePrivativeGunite
Accès à l'eau et navigation
- sur l'eau: Digue MaritimeRivièreCanal
- Navigation de plaisance: Navigable
Terrain de loisirs et de sport
- Terrain de loisirs et de sport: Piscine
Chauffage et climatisation
- Système de chauffage: ÉlectriqueCentral
- Circuit de réfrigération: ÉlectriqueClimatisation Centrale
Services publics
- Système de télécommunication: Cablage Disponible
- Autres commodités: Égout/Fosse SeptiquePublicFosse Septique
Communautaire
- Caractéristiques: Animaux AcceptésPiscine